What does an interior designer do on a renovation?
What does an interior designer actually do on a renovation? Plans, perspectives, furniture drawings and the file your contractor receives.
What does an interior designer do, exactly? The title covers a wide range of jobs, from choosing cushions to redrawing where every wall in your home stands. If you are starting a renovation in Paris, or wondering whether you even need one, it helps to see exactly what an interior designer hands you, and when. If the real question is which professional you need, interior designer vs decorator draws that line first. Here is what an interior designer actually does, step by step, from the first conversation to the file your contractor will build from.
It starts with listening, not a questionnaire
Before anything gets drawn, an interior designer needs to understand how you actually live: your mornings, what frustrates you about your current layout, what you have been dreaming of for years. There is no form to fill in. It is a conversation about your habits and the life you want your home to support, whether the project is a whole apartment or a single piece of furniture.
Small details matter more here than they seem to. Someone who works from home three days a week needs a real desk, not a corner of the dining table. Someone who reads late needs a lamp within reach of the armchair, not the switch by the door. None of this is decoration talk yet; it is simply the material a designer needs before drawing anything at all.
Your side of this step is short. Every measurement, every survey, every technical check is the designer's job, never yours. What comes out of it is the first real deliverable: exact plans of your apartment as it stands today, the base every later drawing works from.
A first drawing of your home, rethought
A few days later comes the first drawing: your apartment, reorganised. The corridor that used to swallow the light opens up, storage appears where there was none, a room finally does what you actually need it to do. This is the moment you first see your home as it could be, rather than as it is.
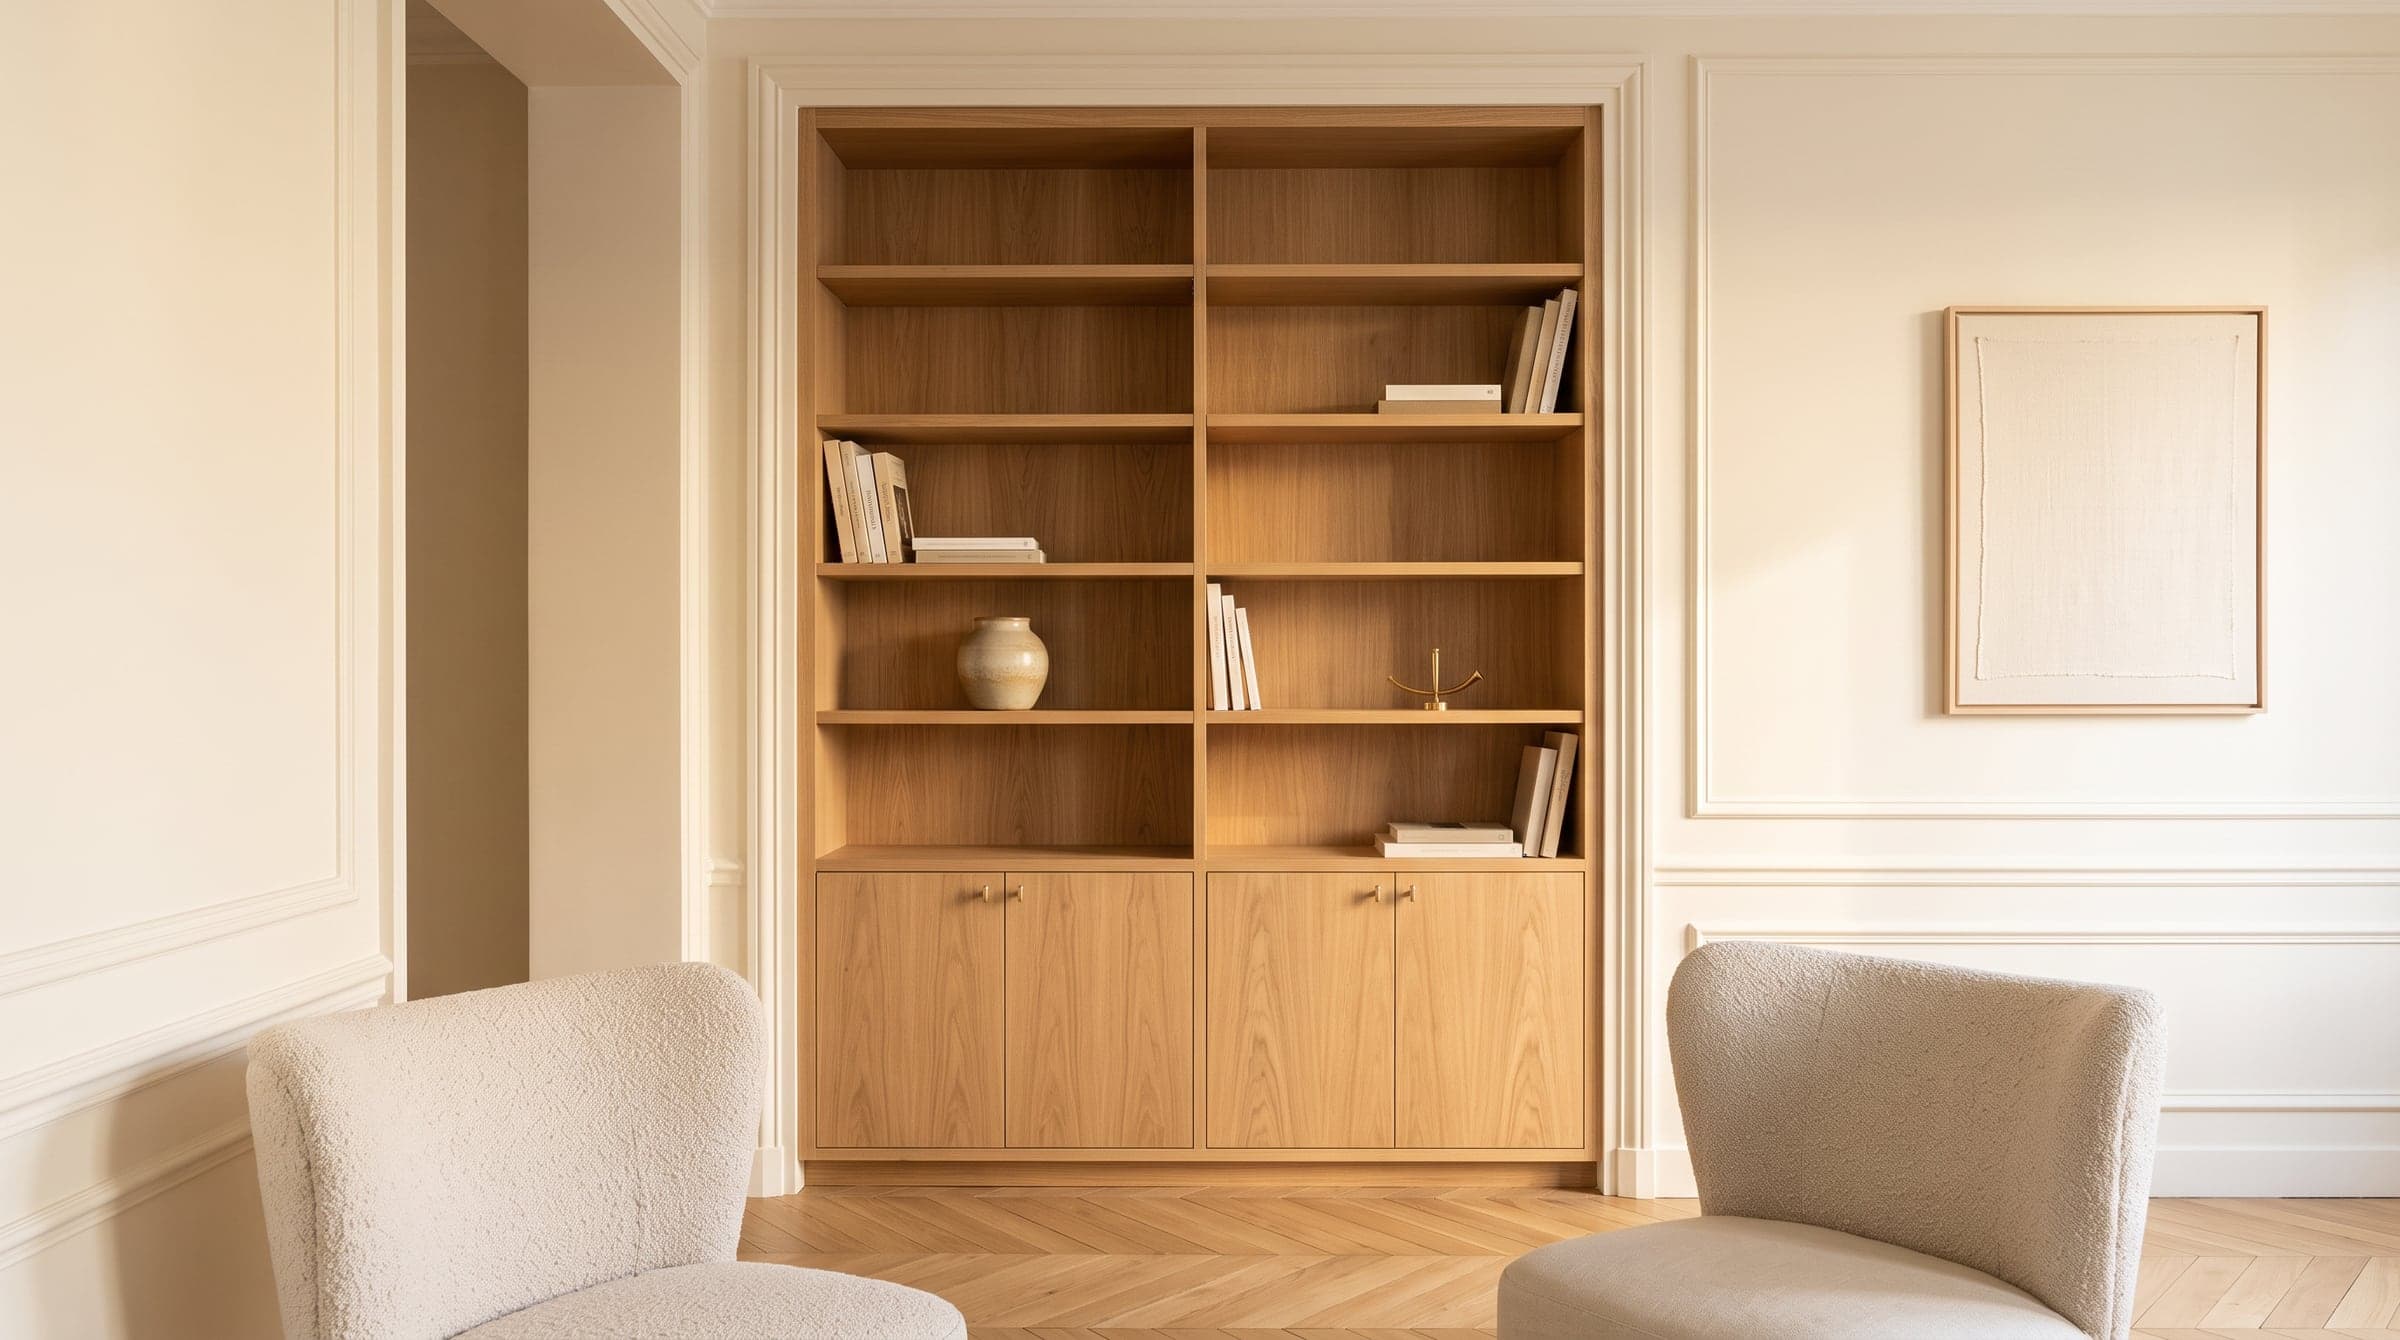
It rarely stops there. You react, you hesitate, you ask for something different, and the designer redraws, as many times as it takes for the plan to feel like yours. This is also the point where a budget order of magnitude gets discussed honestly, so the plan you fall in love with is one you can actually build. Built-in storage, such as bookcases and fitted wardrobes, gets drawn into this same plan, at the same time as the rooms, never bolted on afterwards.
An interior designer's real deliverable is a file with nothing left to guess.
Perspectives you can actually decide from
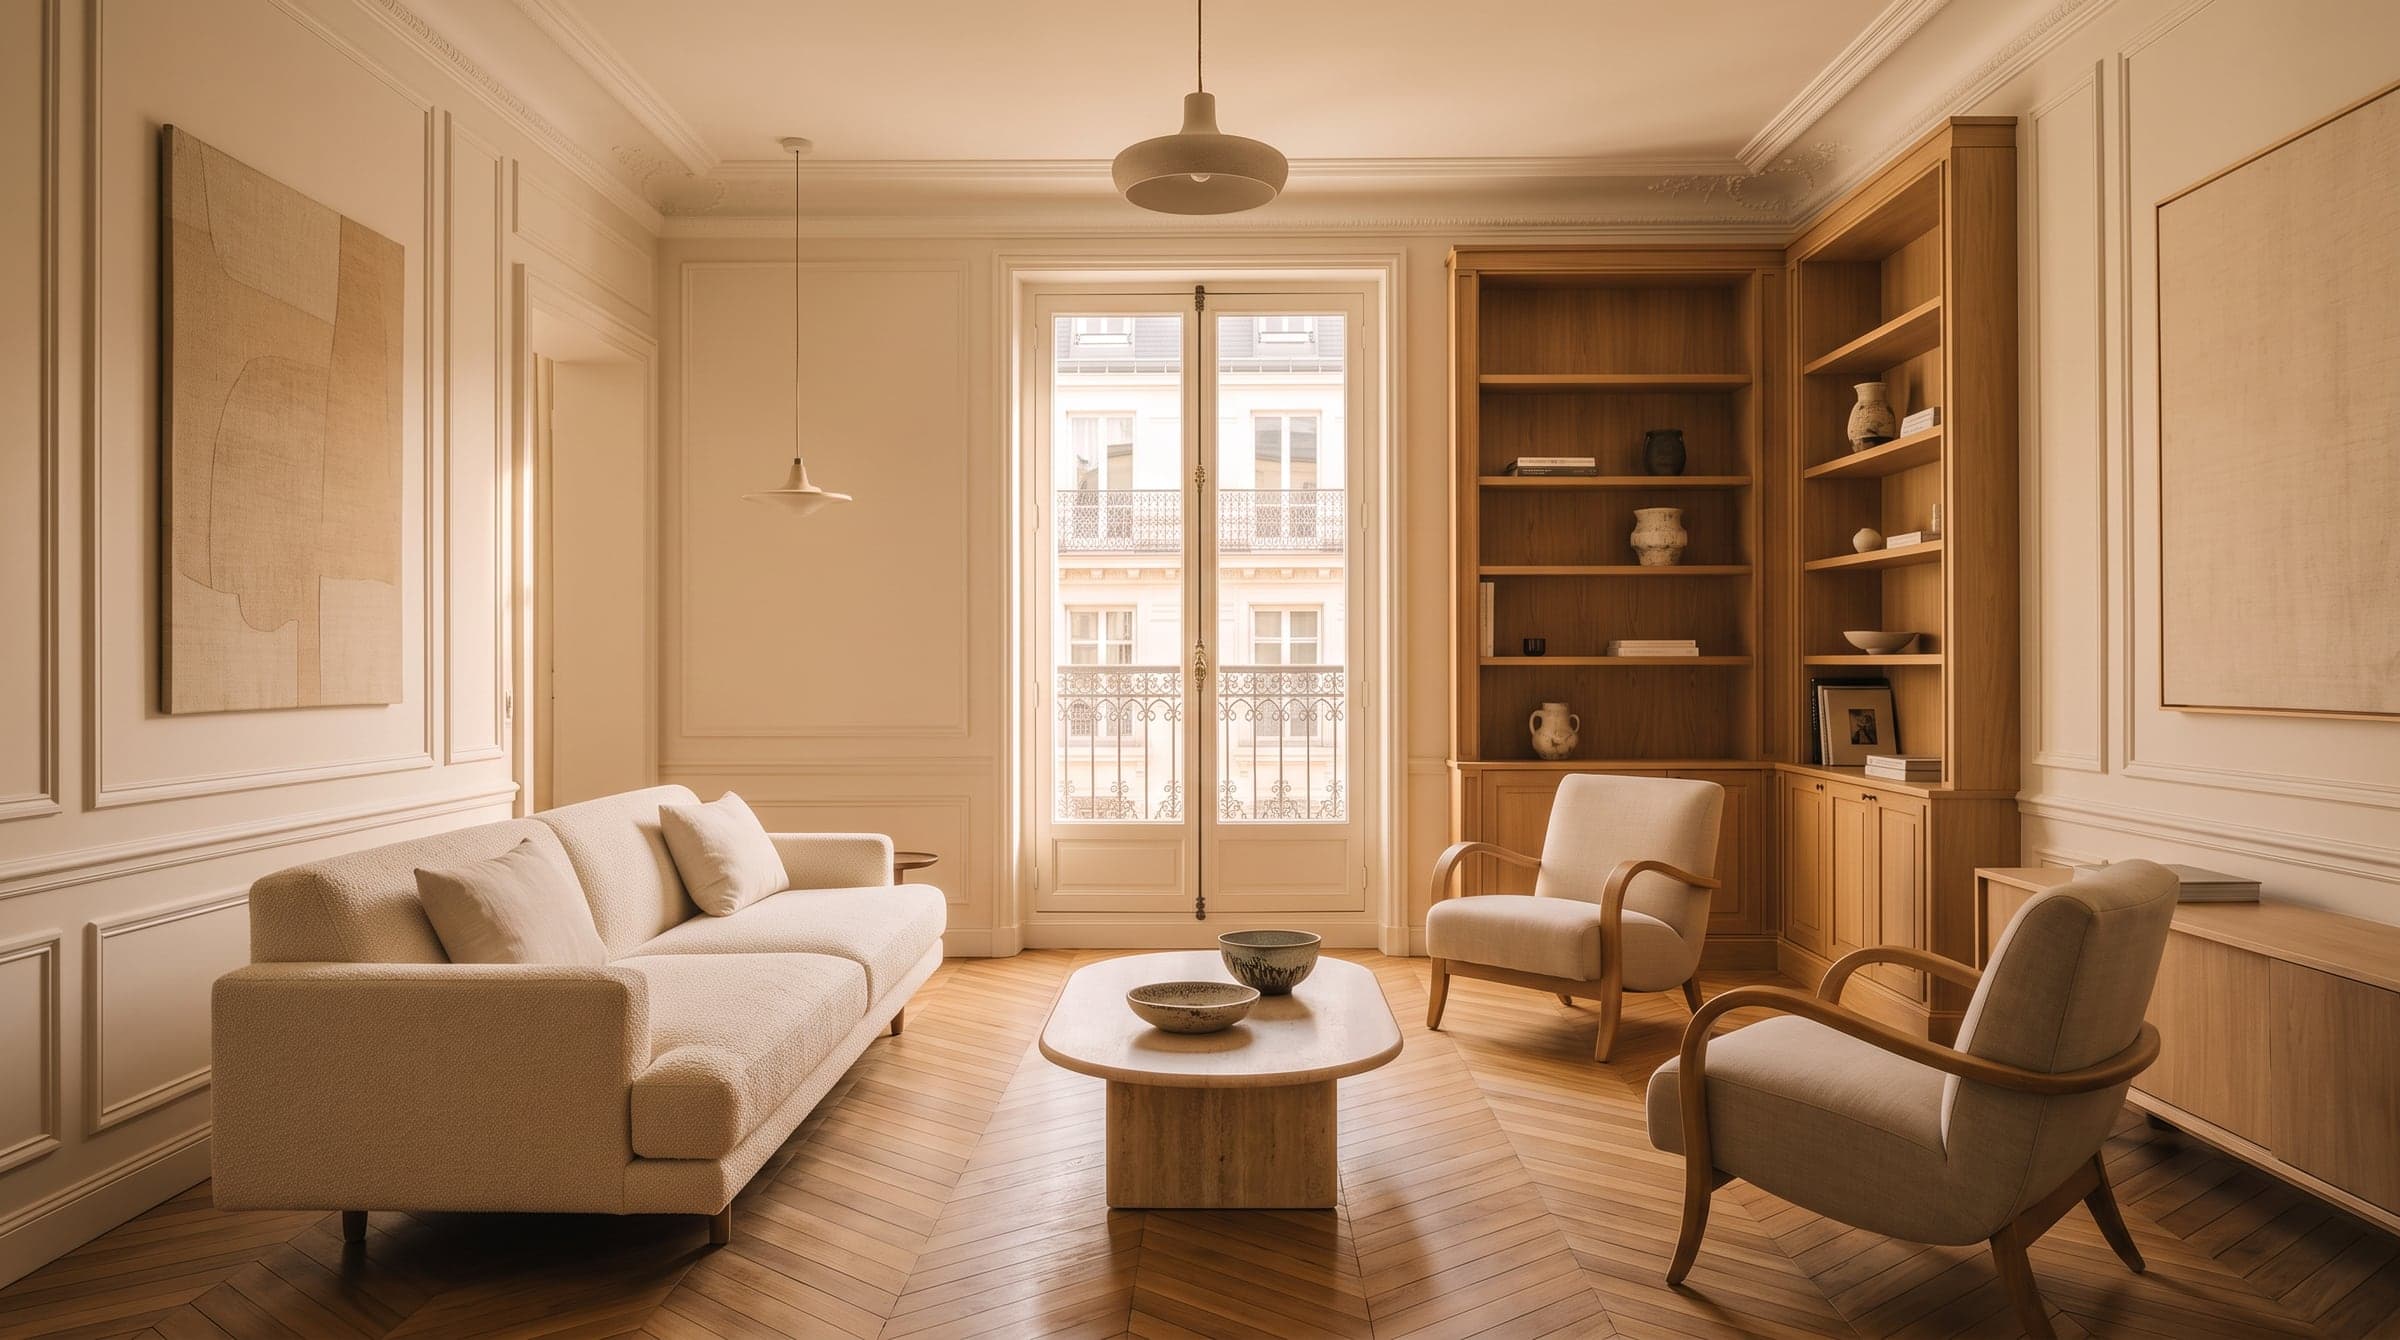
Once the plan settles, the next deliverable is a set of perspectives: faithful images of your finished rooms, at their true proportions, in the materials and colours you have actually chosen. Not a brochure image of a generic living room, but your living room, seen from where you will actually stand in it.
This is where most of the real decisions get made. Torn between two kitchen layouts, or two paint colours? You see both, side by side, before any work begins, and a choice that could take weeks to argue about on paper takes seconds in front of an image.
Furniture drawn face by face
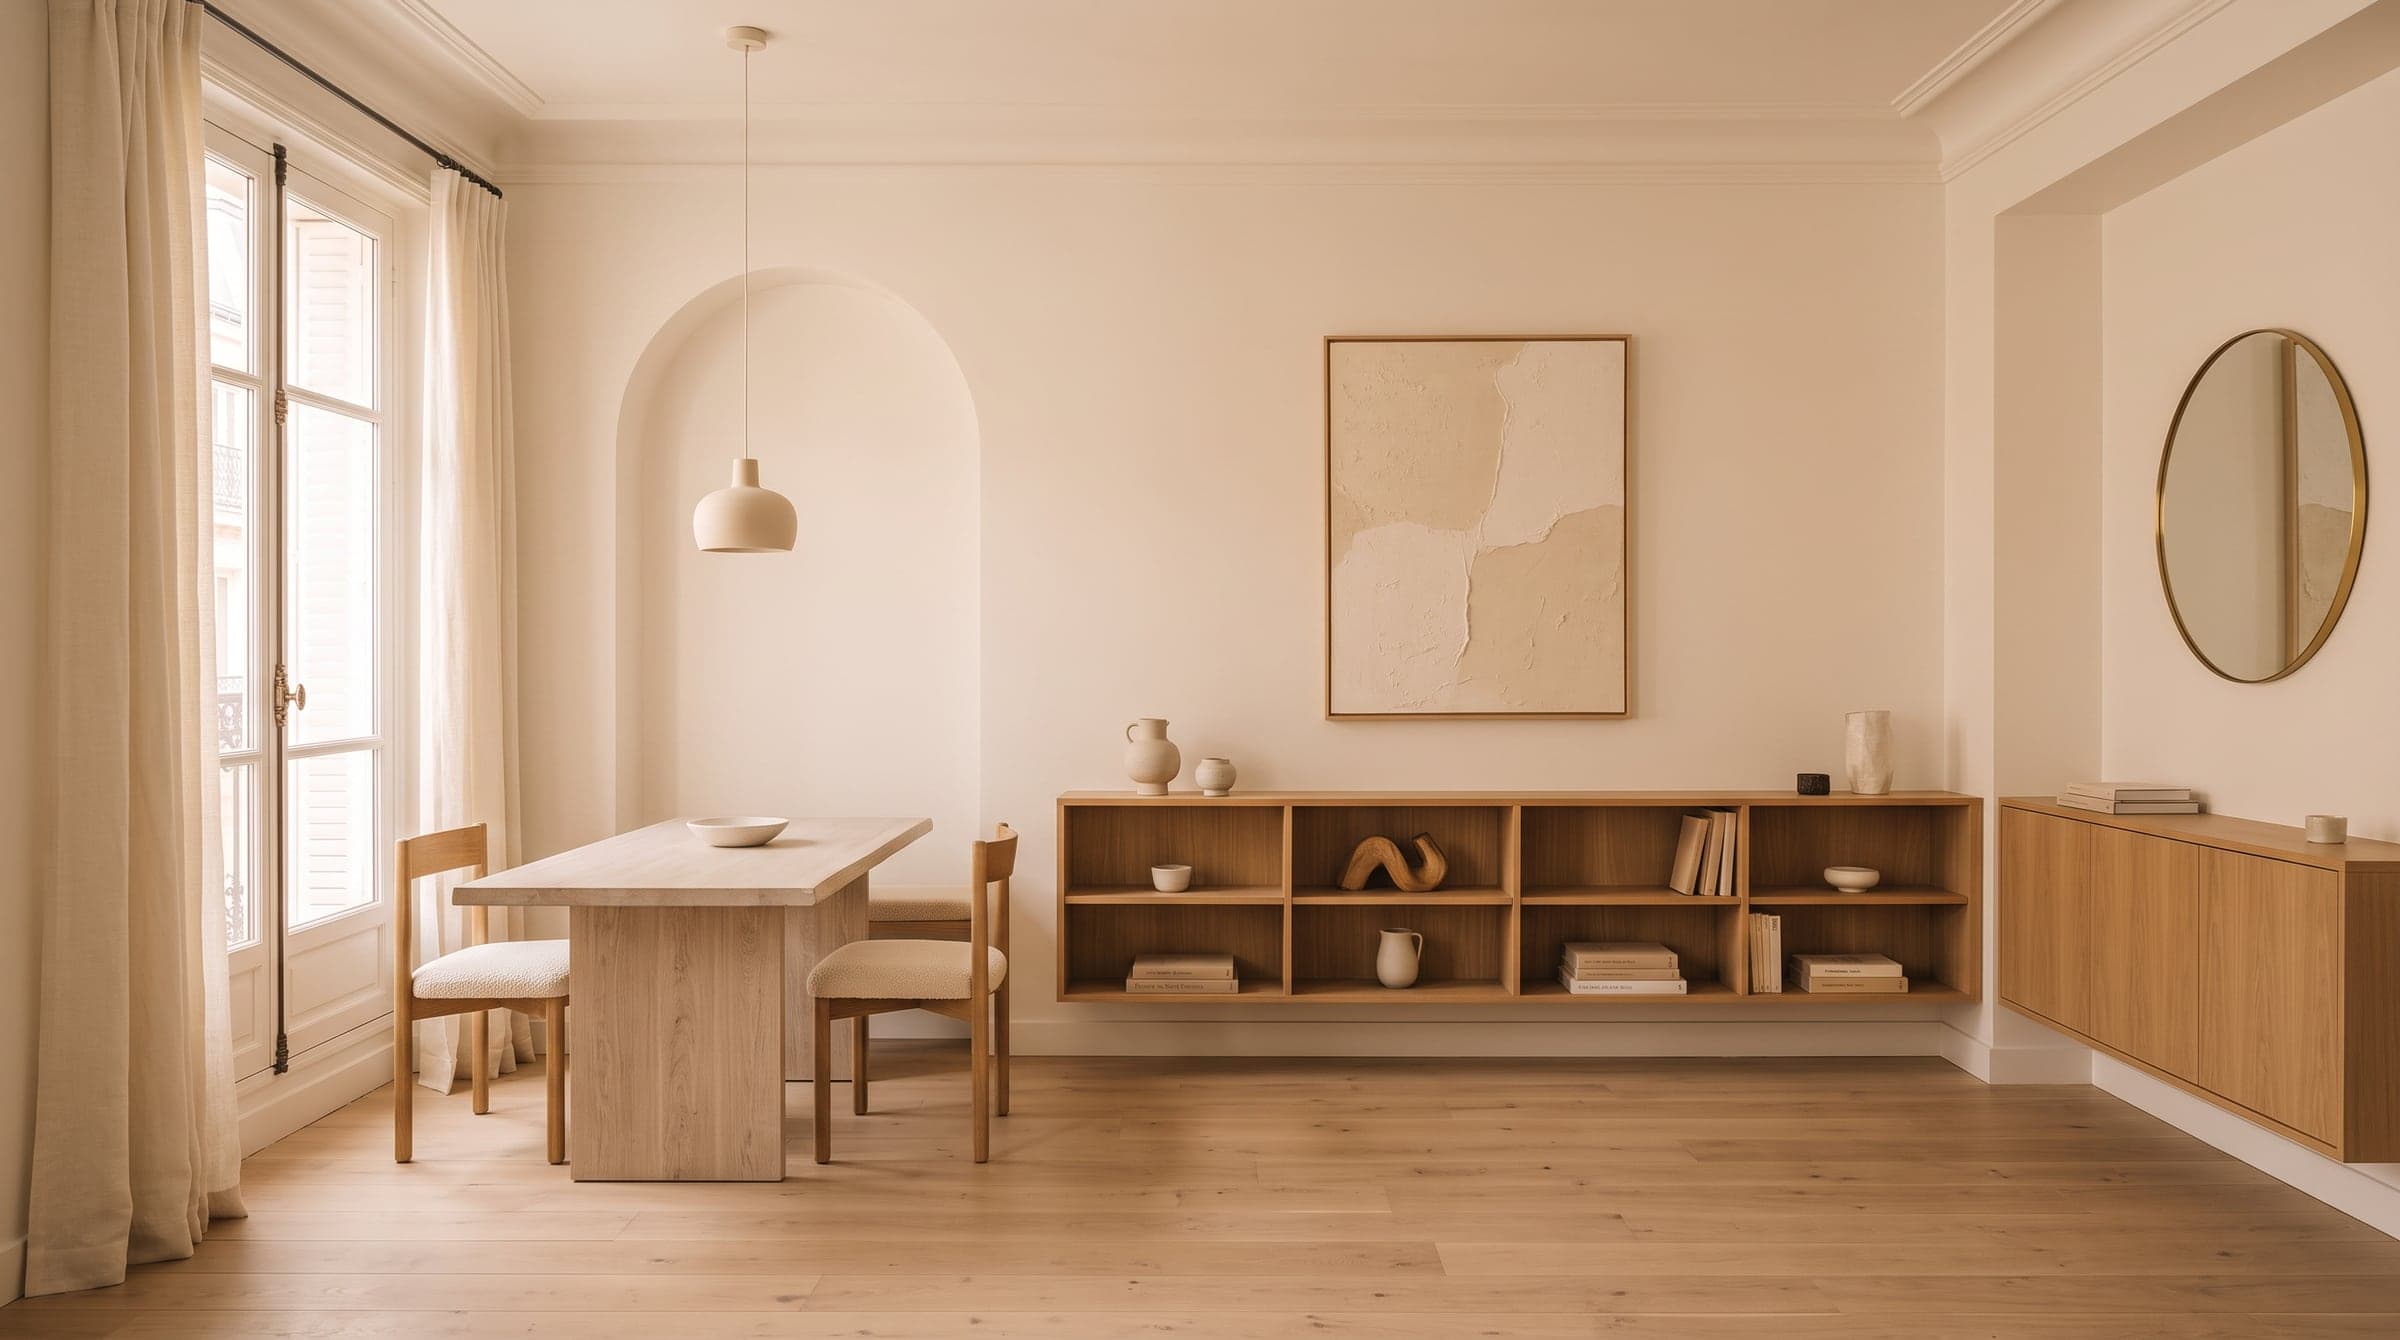
Custom furniture is the other half of what an interior designer does. A bookcase that reaches your actual ceiling height, a wardrobe fitted into a corner that is not quite square, a table cut to the true size of your dining room: each piece gets drawn to the millimetre, face by face, in its wood and its finish, before anyone touches a saw.
These drawings are not sketches for inspiration. They are fabrication drawings, precise enough to hand directly to the craftsman who will build the piece, with nothing left for them to guess.
A file with nothing left to guess
Everything decided so far, the plan, the perspectives, the furniture, is finally written into one file: every dimension measured, every material referenced, every switch placed. Imagine a kitchen moving three metres across a room: the file already states which wall carries the new plumbing run, which finish goes where, and which fixture comes from which supplier, so nobody on site has to improvise an answer. This is what goes to the person who will actually carry out the works, whether that is your own contractor or a works coordinator the designer can help you look for.
This is also where the boundary of the job sits, stated plainly: an interior designer draws the project and hands over a file ready for building; running the building site itself is somebody else's craft. If you are managing a renovation from abroad, this matters even more, because everything travels as writing and drawings, which is why renovating a Paris apartment from a distance works nearly as well as being here for it.
What happens after the file is delivered
The job does not end when the file is handed over. A genuine question from the site, a detail that needs adjusting once a partition comes down, a material that needs confirming: a good interior designer stays reachable through all of it. How that availability is accounted for depends on the way an interior designer's fees are set, which is worth clarifying before the drawing starts rather than after.
Seen this way, an interior designer's job has a fairly precise answer: draw everything, from the first plan to the last furniture detail, following the steps of a project in order, and stay within reach once the drawing becomes a building site.
FAQ
Do I need a clear vision before the first conversation?
No. Listening is exactly where a designer helps you turn habits, wishes and hesitations into a project. Arriving with only a feeling, rather than a plan, is the normal starting point, not a problem to solve first.
What if the first drawing is not quite right?
Then it gets redrawn, as many times as it takes. The first drawing is meant to be reacted to: you say what works and what does not, and the plan moves closer to you with each pass, before anything is built.
Who actually builds the project once it is drawn?
Your own contractor, if you have one, working directly from the file. If you do not, an interior designer can help you look for a works coordinator suited to your project, though building the site itself stays a separate craft from drawing it.
Do you need to live in Paris to work with an interior designer there?
No. Renovations get run from other countries and other time zones all the time, because the plans, the perspectives and the file all travel as writing and drawings. Work happens in written English alongside the drawings themselves, which is what actually carries a project across a distance.