Apartment renovation checklist: decisions before works
An apartment renovation checklist that sequences the owner's decisions, from scope and layout to storage, details and the finished look.
Before the first wall opens, an apartment renovation is really a series of decisions, most of them made on paper, long before anyone picks up a tool. An apartment renovation checklist is less about tasks to tick off than about choices to make, in the right order, so that later ones do not undo the earlier ones. Here is the sequence that tends to save the most time and doubt.
Decide the scope before anything else
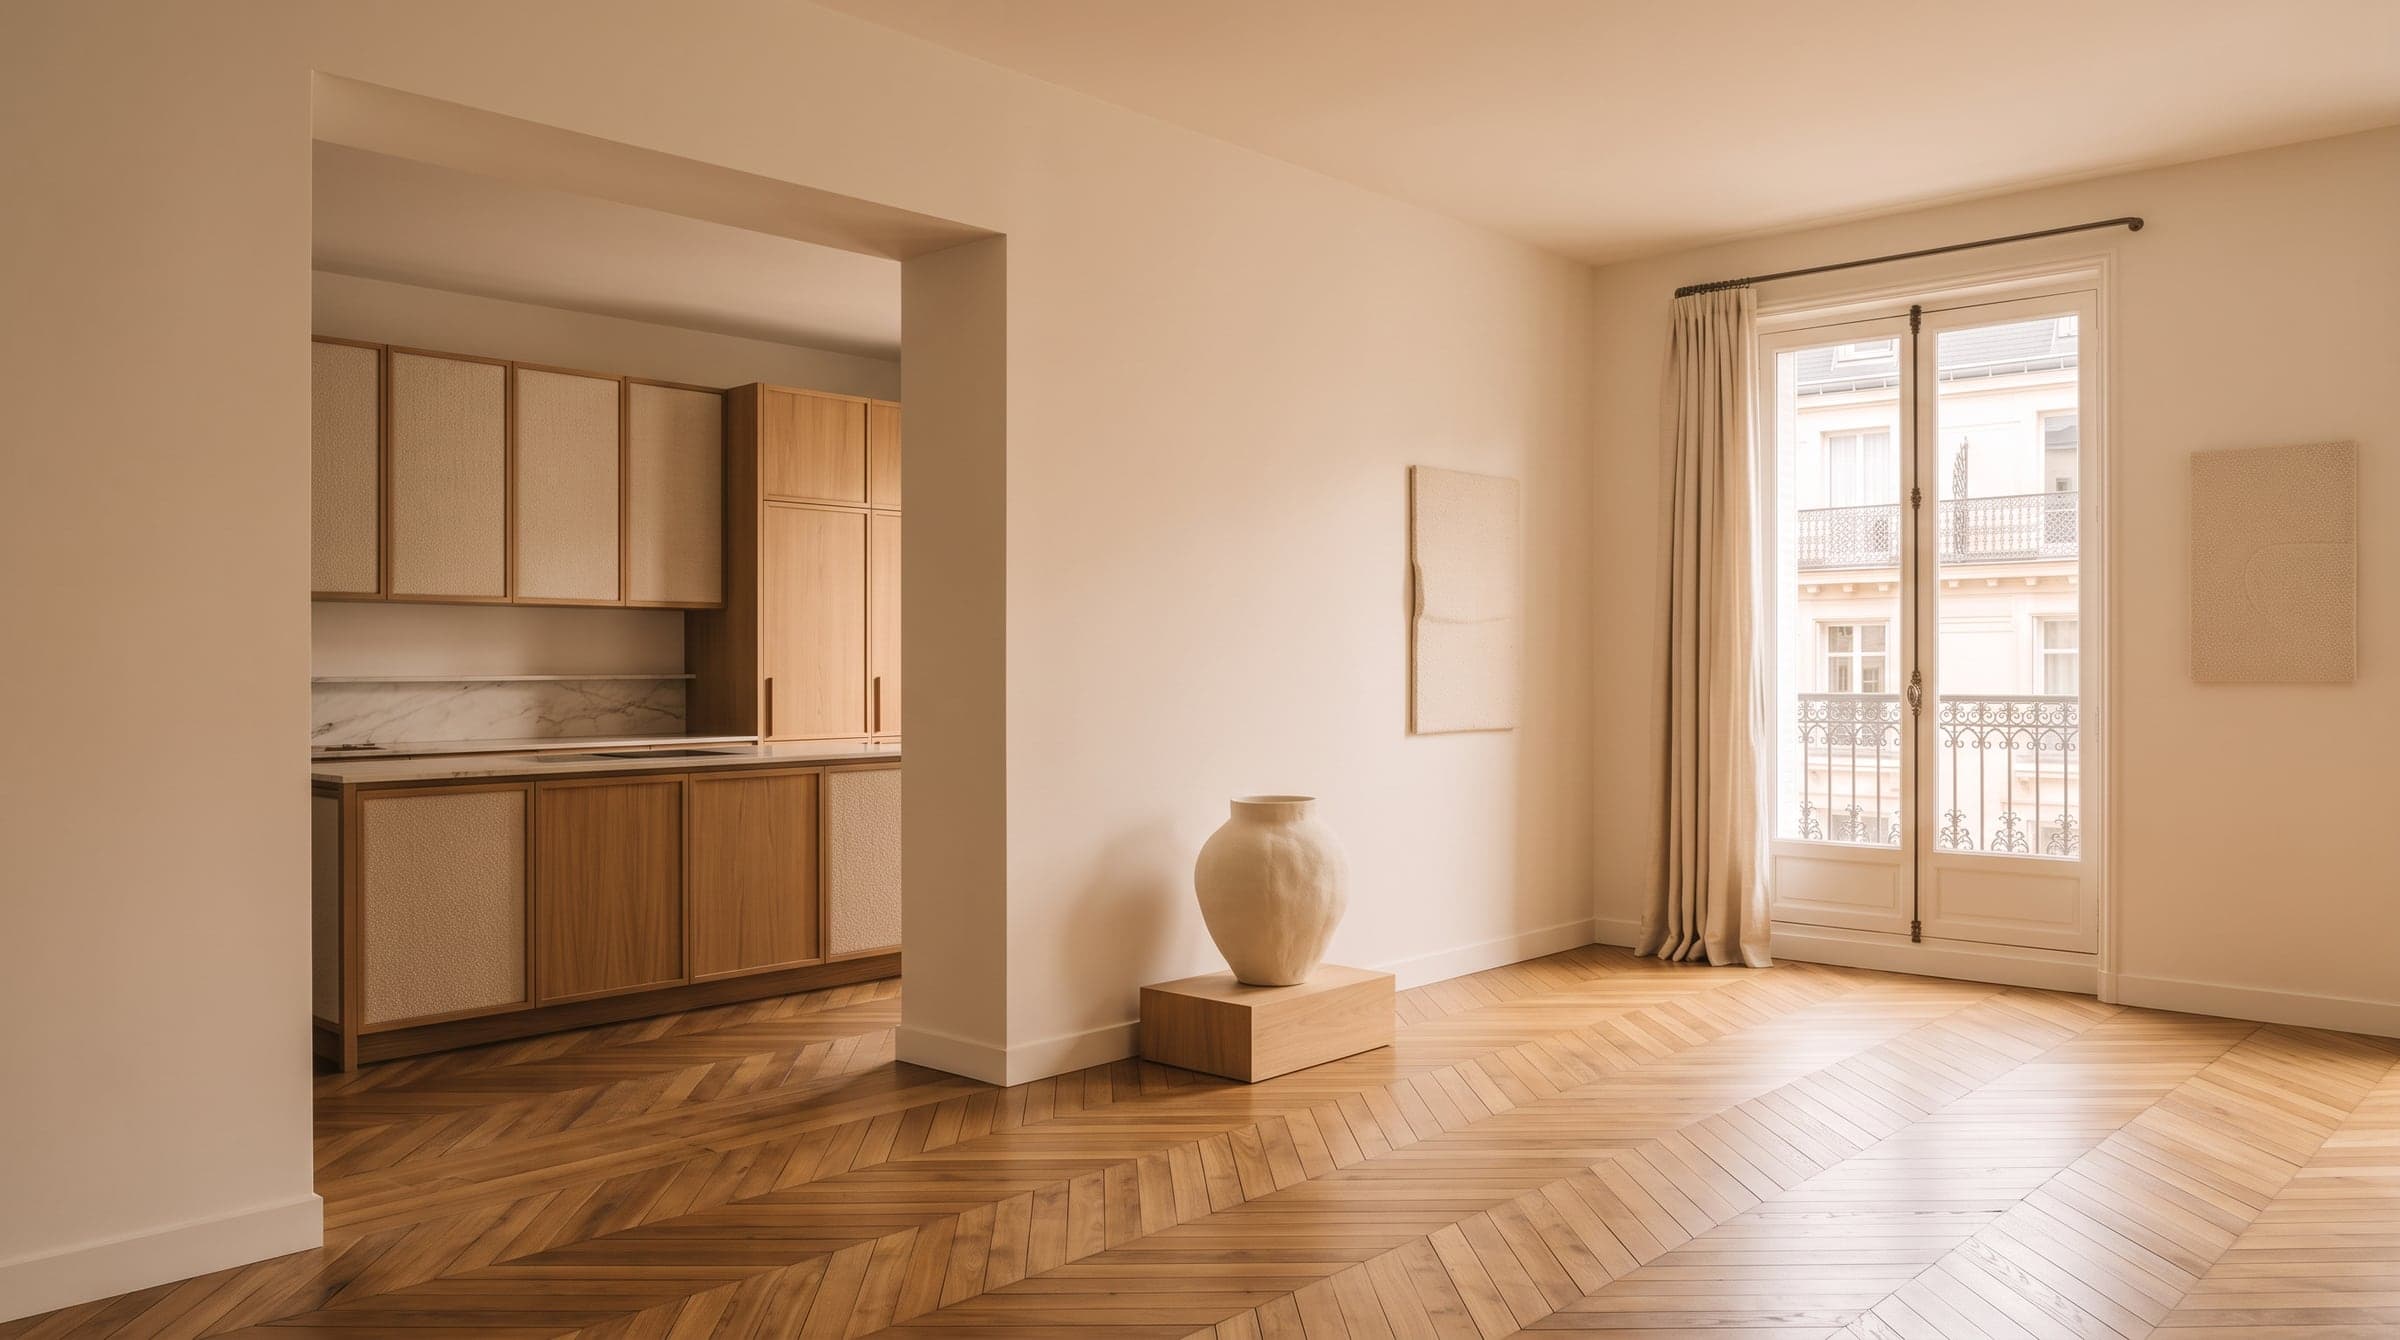
The first decision is the size of the project, and it changes everything downstream: a full renovation touching every room and every network, a partial one focused on a kitchen or a bathroom, or a cosmetic refresh of paint, floors and lighting with the layout left alone. Each answer points to a different budget, a different timeline and a different level of disruption.
It helps to name the trigger. Buying a new apartment, welcoming a child, finally fixing a layout that never worked: the reason behind the renovation usually tells you how far it needs to go. A project driven by a single frustration, such as a cramped kitchen, rarely needs to touch the whole apartment to solve it.
Scope also decides where you will be living while the works happen. A full renovation is easier to plan around an empty apartment; a partial one can sometimes be scheduled room by room around a life that continues alongside it. Deciding this early avoids booking a schedule that does not actually fit how you live.
Decide the layout before the finishes
Choosing a paint colour or a tile before knowing where the walls will sit is a common way to end up redoing both. Layout comes first: which rooms stay as they are, which partitions move, whether the kitchen opens onto the living room, where storage goes. These are the decisions that are hardest, and most expensive, to reverse once works begin.
Finishes come only once the plan is settled. A material chosen for a room that later changes shape or orientation rarely still looks right once the works are done. Deciding the plan first, and only then the palette, is the order that holds up best in practice, and it is exactly what the steps of a project are built around.
A change on a drawing takes days; the same change once a wall is open takes far longer.
Decide the brief for each demanding room
A kitchen and a bathroom carry more decisions per square metre than any other room, so they deserve their own short list: how you cook and how often, how much storage you actually use, whether a bath matters to you or a shower alone is enough, how many people get ready at once. These answers shape the layout far more than any catalogue of fittings.
The same applies to storage throughout the apartment. Deciding what needs to be out of sight, what needs to be within reach, and what deserves furniture designed for the space rather than something bought off the shelf, is worth doing room by room rather than all at once at the end.
Orientation and existing plumbing also belong on this list, even briefly. A kitchen or bathroom is easiest to keep close to where water already runs; moving either one further is entirely possible, but it is a decision worth making consciously rather than discovering as a constraint partway through the design.
Decide what original details to keep
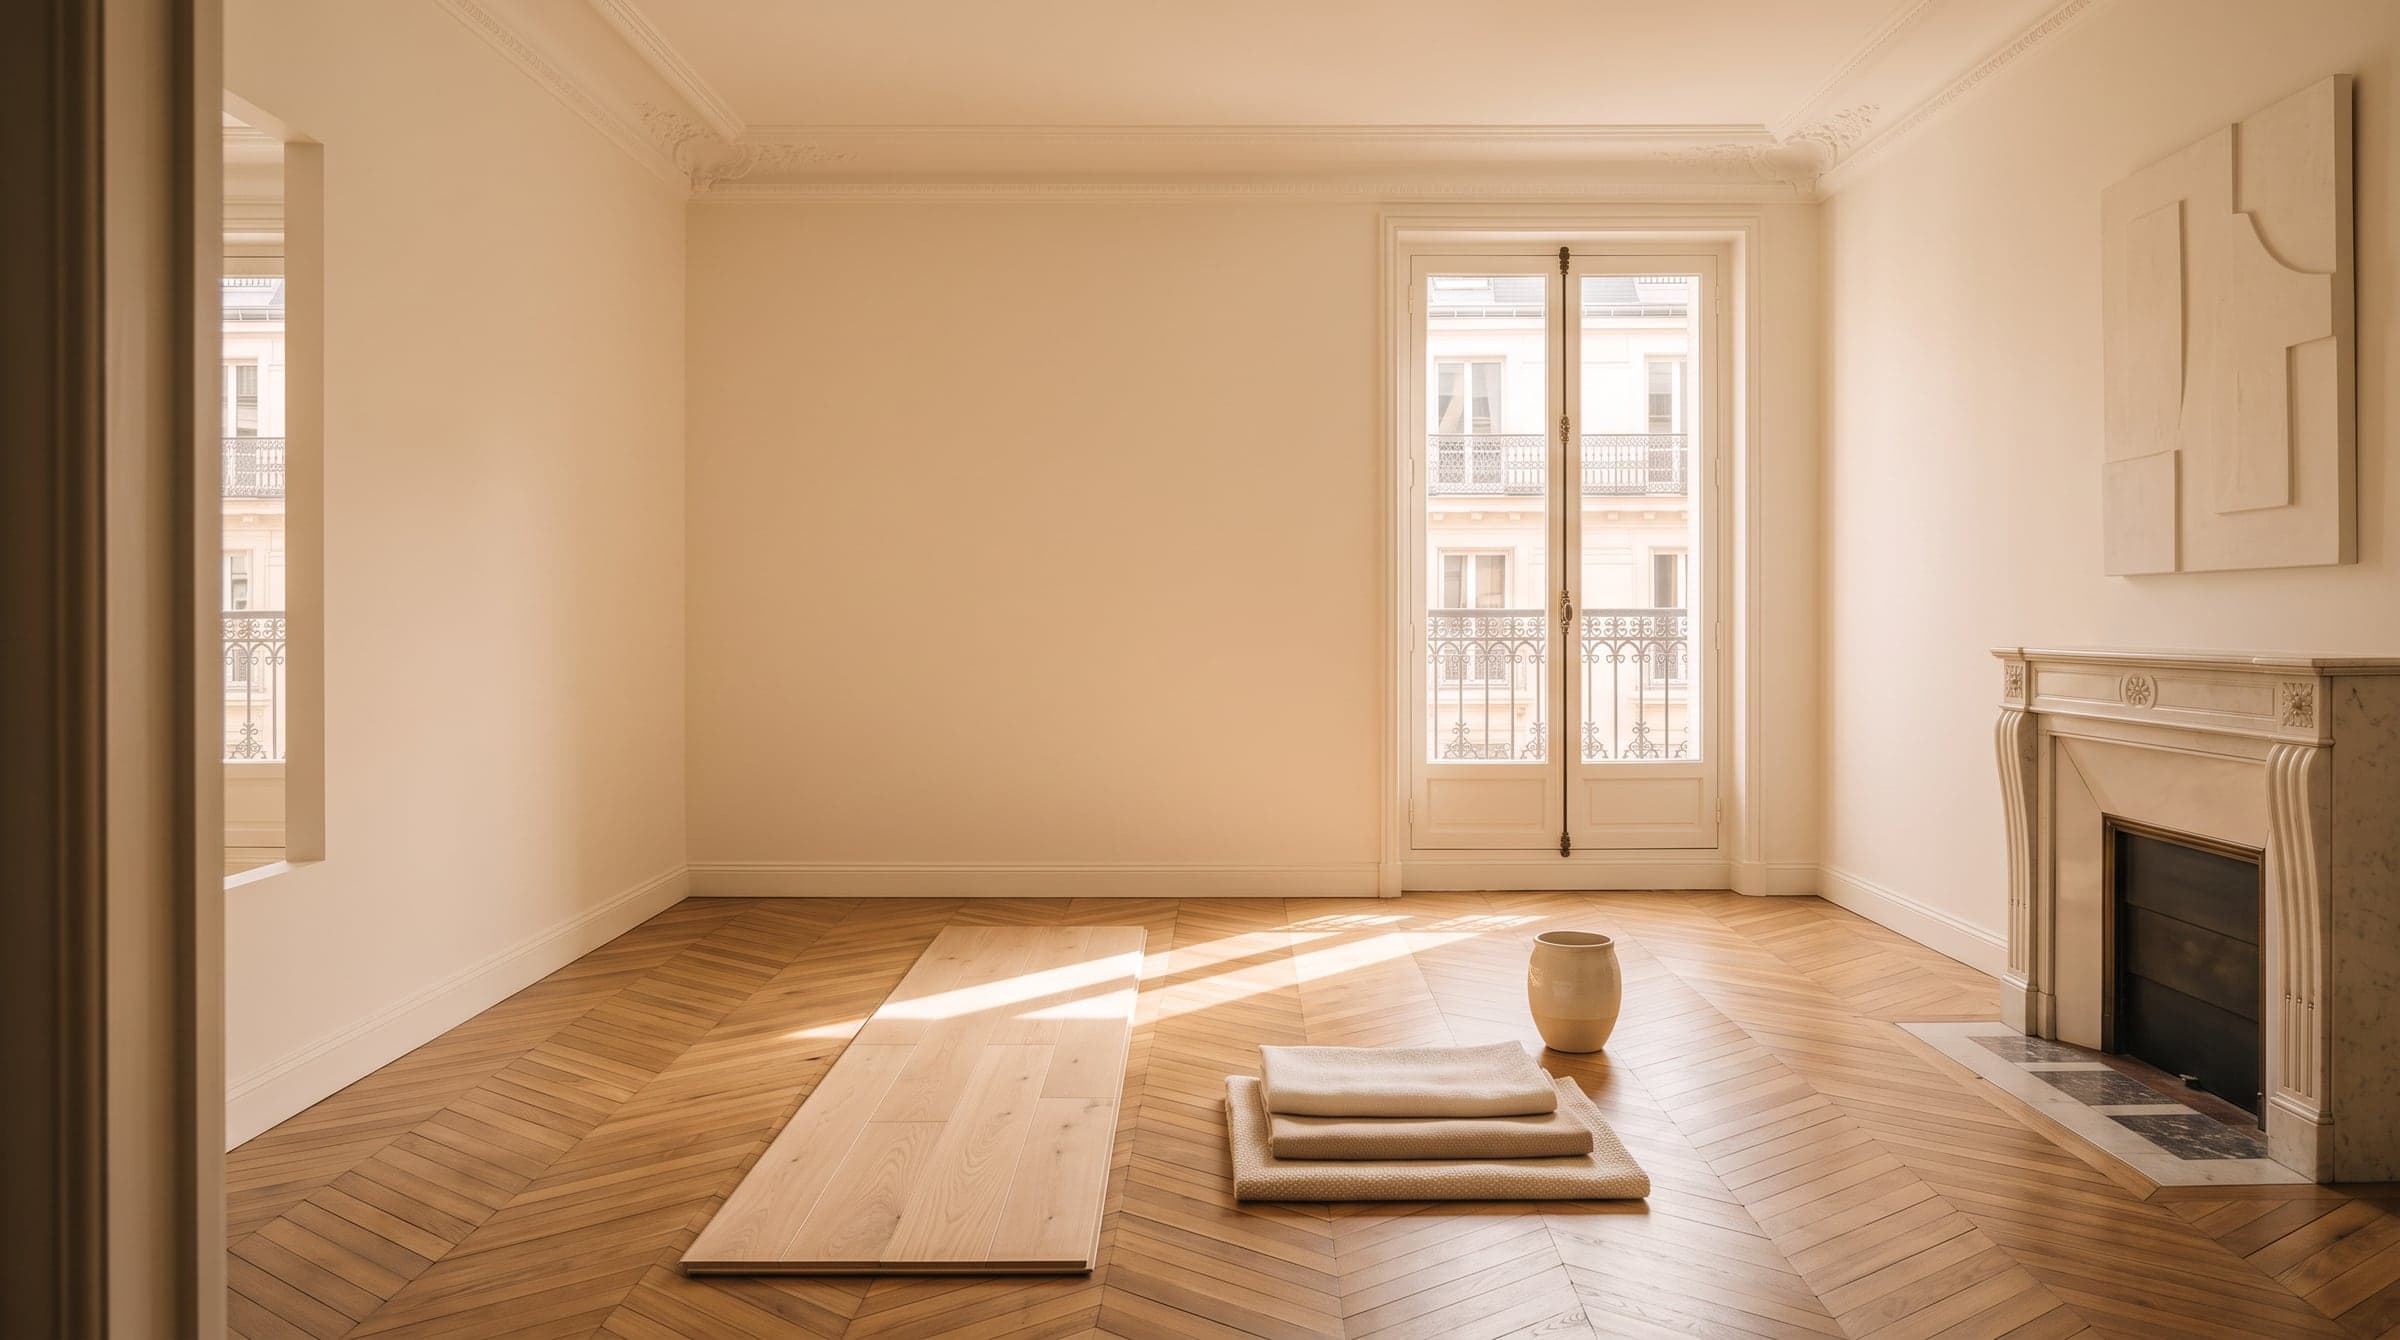
In an older apartment, this decision is easy to skip and expensive to regret. Parquet, mouldings, a marble fireplace: deciding early which of these stay shapes the rest of the project, because a kept fireplace or a kept run of parquet can constrain where a new partition or a new socket can go. Deciding to keep something after the fact, once other choices have already been made around its absence, is rarely as simple.
This is also the moment to be honest about condition, not just character. A detail worth keeping and a detail worth restoring are not always the same one, and a plan that assumes both survive intact can run into trouble later.
Decide who needs to know before works start
A renovation rarely involves only the owner and the person doing the work. The building itself often has a say: shared pipes, shared walls, sometimes a required notice before noisy works begin. None of this needs solving alone, and it is worth listing early rather than discovering mid-project.
The other decision here is who will actually run the site day to day: a contractor you already trust, or a works coordinator you still need to look for. Either way, deciding this before the design is finished, rather than after, means the file can be written with that person in mind from the start.
Neighbours are worth a mention too, even where no formal notice is required. A short heads-up before noisy works begin costs nothing and tends to smooth the weeks that follow, particularly in a building where several apartments share the same stairwell and the same working hours.
Decide what "finished" looks like before you commit
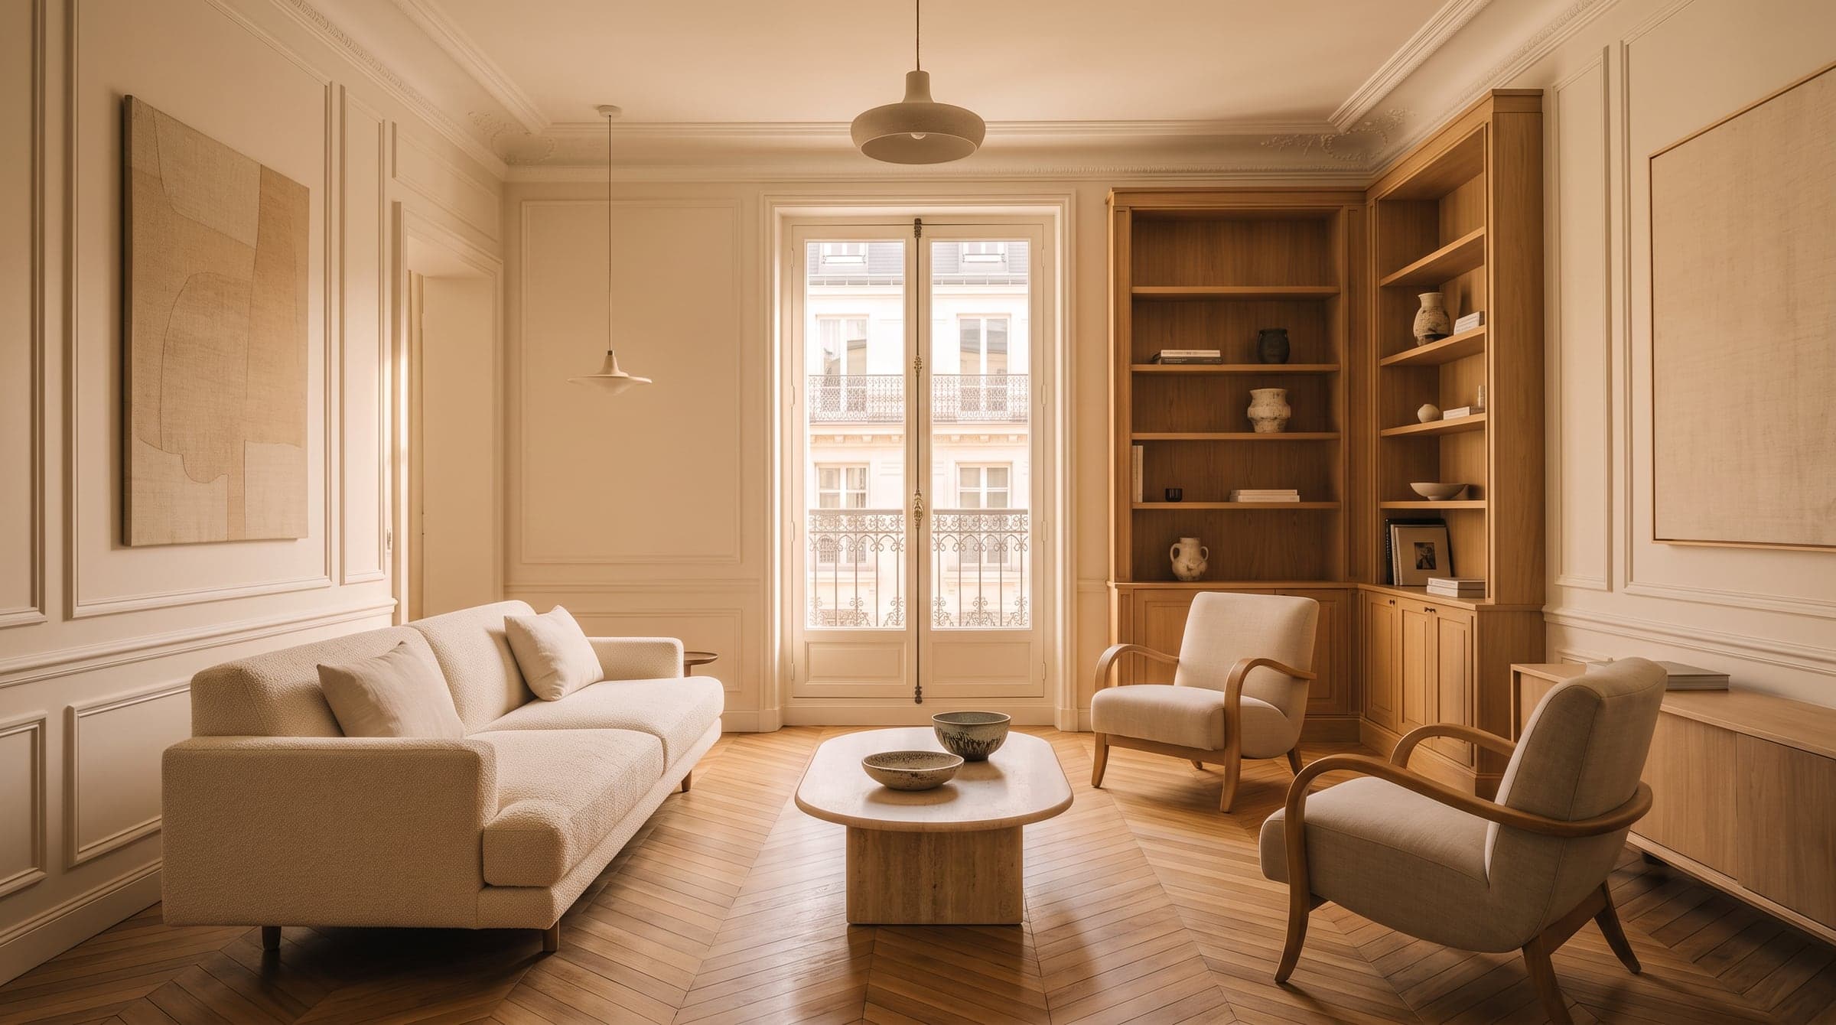
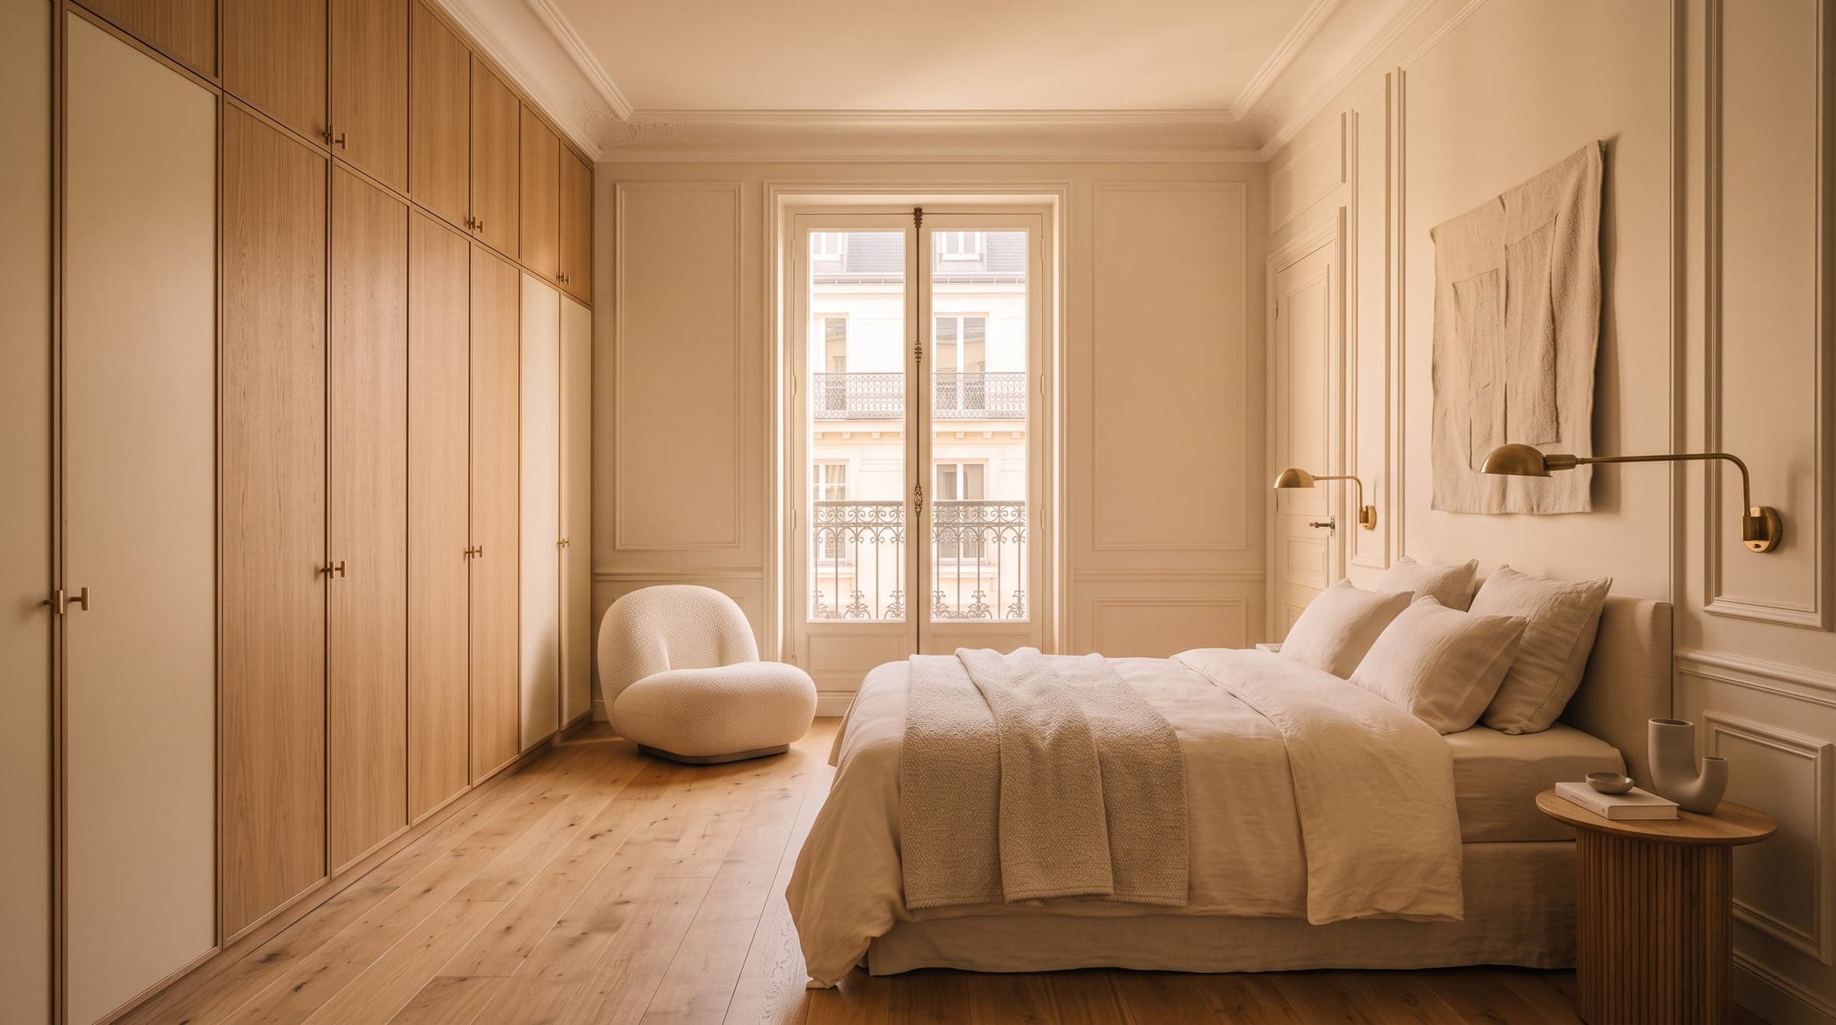
The last decision, and often the one skipped, is agreeing on what the finished rooms should actually look like before signing off on works. A plan is honest about layout but says very little about atmosphere: light, materials, the feel of a room once it is done. Seeing the rooms in perspective before committing turns a plan into something you can actually judge.
This is the decision that prevents the most expensive kind of surprise, the one discovered only once the works are finished. Reviewing a realistic budget breakdown alongside the finished perspectives keeps the last decision honest as well as exciting. The lines that most often get underestimated are detailed in apartment renovation cost: the lines people miss.
FAQ
What is the first decision to make before a renovation?
The scope: whether the project is a full renovation, a partial one focused on one or two rooms, or a cosmetic refresh that leaves the layout untouched. Every later decision, from budget to timeline, follows from this one.
Do I need to decide on materials before the layout?
No, and doing so usually backfires. Layout, meaning which walls move and how rooms connect, should be settled first. Materials and finishes are chosen against a plan that already holds, not the other way round.
When should I involve a professional in the checklist?
As early as the scope and layout decisions, even if only for a conversation. A design eye at this stage can flag which ideas are straightforward and which ones need a proper survey, well before any commitment is made.
What happens if I change my mind after works have started?
It costs more than changing your mind earlier, which is exactly why the decisions above are worth making in order and on paper first. A change on a drawing takes days; the same change once a wall is already open takes much longer, and often more money.