A small kitchen island: when it fits, when it doesn't
A small kitchen island only works with the right clearance: the numbers that decide it, and what to use instead when it doesn't fit.
Kitchen island ideas fill every inspiration feed, and almost none of them mention the one number that decides whether an island belongs in your kitchen at all: the clearance around it. In a Paris apartment kitchen under about 12 or 15 m², a small kitchen island can turn a narrow room into a genuine workspace, or it can turn every doorway into a squeeze. Here is what settles the question before a single unit is ordered.
The clearance decides, not the photograph
Every island needs open floor on at least two sides, and in practice on three or four. The trade rule of thumb is a minimum of 90 cm of clear floor between the island and any worktop, cabinet or wall it faces; drop below that and a dishwasher door or an oven door can no longer open at the same time as someone walking past. Where two people cook together, or where the passage doubles as the main route through the kitchen, 105 to 120 cm is the comfortable range instead.
Add seating on one side and the sums change again: a stool needs roughly 40 cm of clear depth behind it for knees and elbows, measured from the edge of the worktop overhang rather than from the cabinet face beneath. None of this is a matter of taste. It is the arithmetic that rules an island in or out, in many Paris kitchens under 12 m², long before any finish is chosen.
The work triangle, seen at this scale
The four base kitchen layouts, covered in our guide to small kitchen layouts, often decide this long before an island enters the plan. Every kitchen has three points a cook moves between constantly: the sink, the hob and the fridge. In a large kitchen the aim is to space them out so several people can work without colliding; in a small one the three points usually sit close together already, and an island dropped into the middle of that triangle can cut straight through it.
Used well, an island takes on a fourth role instead of interrupting the other three: extra landing space next to the hob, a second prep surface away from the sink, or a home for the bin and recycling that frees the run of cabinets. Used badly, it becomes an obstacle a cook has to walk around on every trip between the fridge and the cooker. The difference is rarely the size of the island. It is where its edge falls relative to the three points that were already there.
A small kitchen island earns its place by what it clears, not by how large it is.
What is the smallest kitchen island that still works?
A fixed island rarely earns its keep under about 60 cm deep and 120 cm long: enough for a proper worktop and perhaps a slim drawer beneath, not much more. Below that footprint, a fixed piece usually costs more in clearance than it gives back in worktop, particularly once 90 cm is subtracted on every open side. A small kitchen island does not need to match a large room's proportions to earn its place; it needs to leave the clearance it takes back.
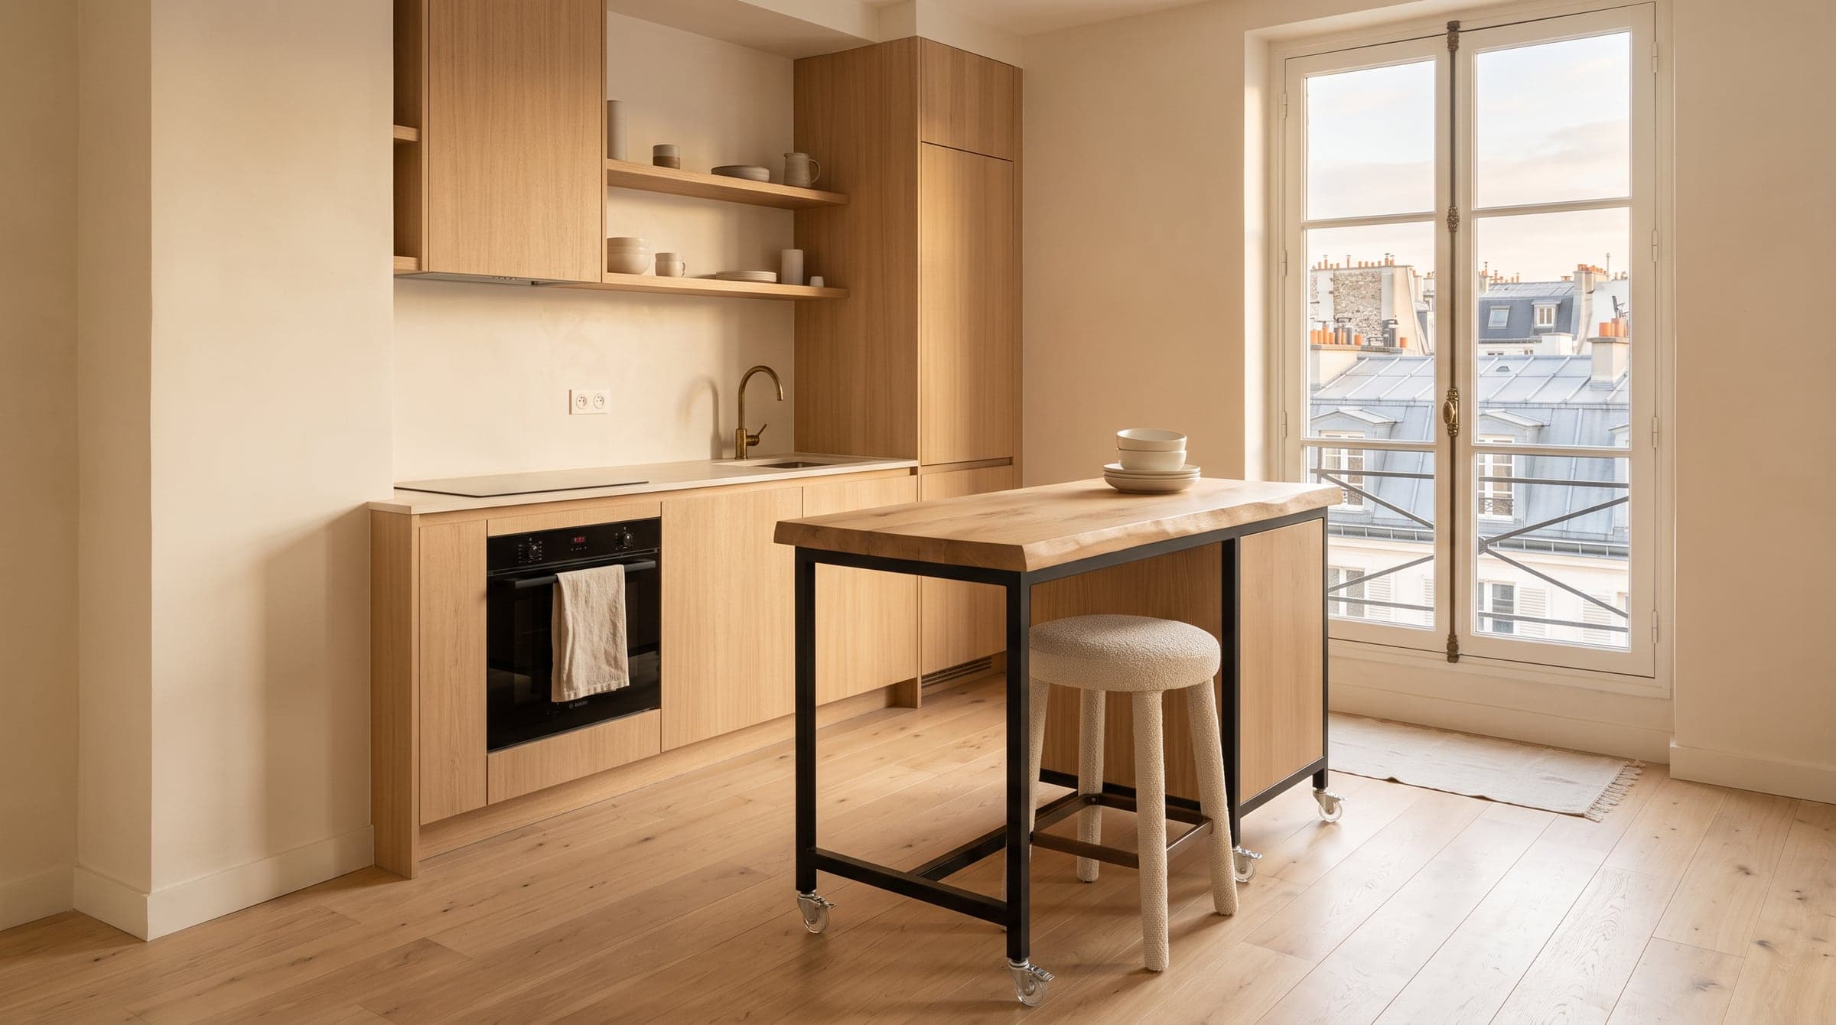
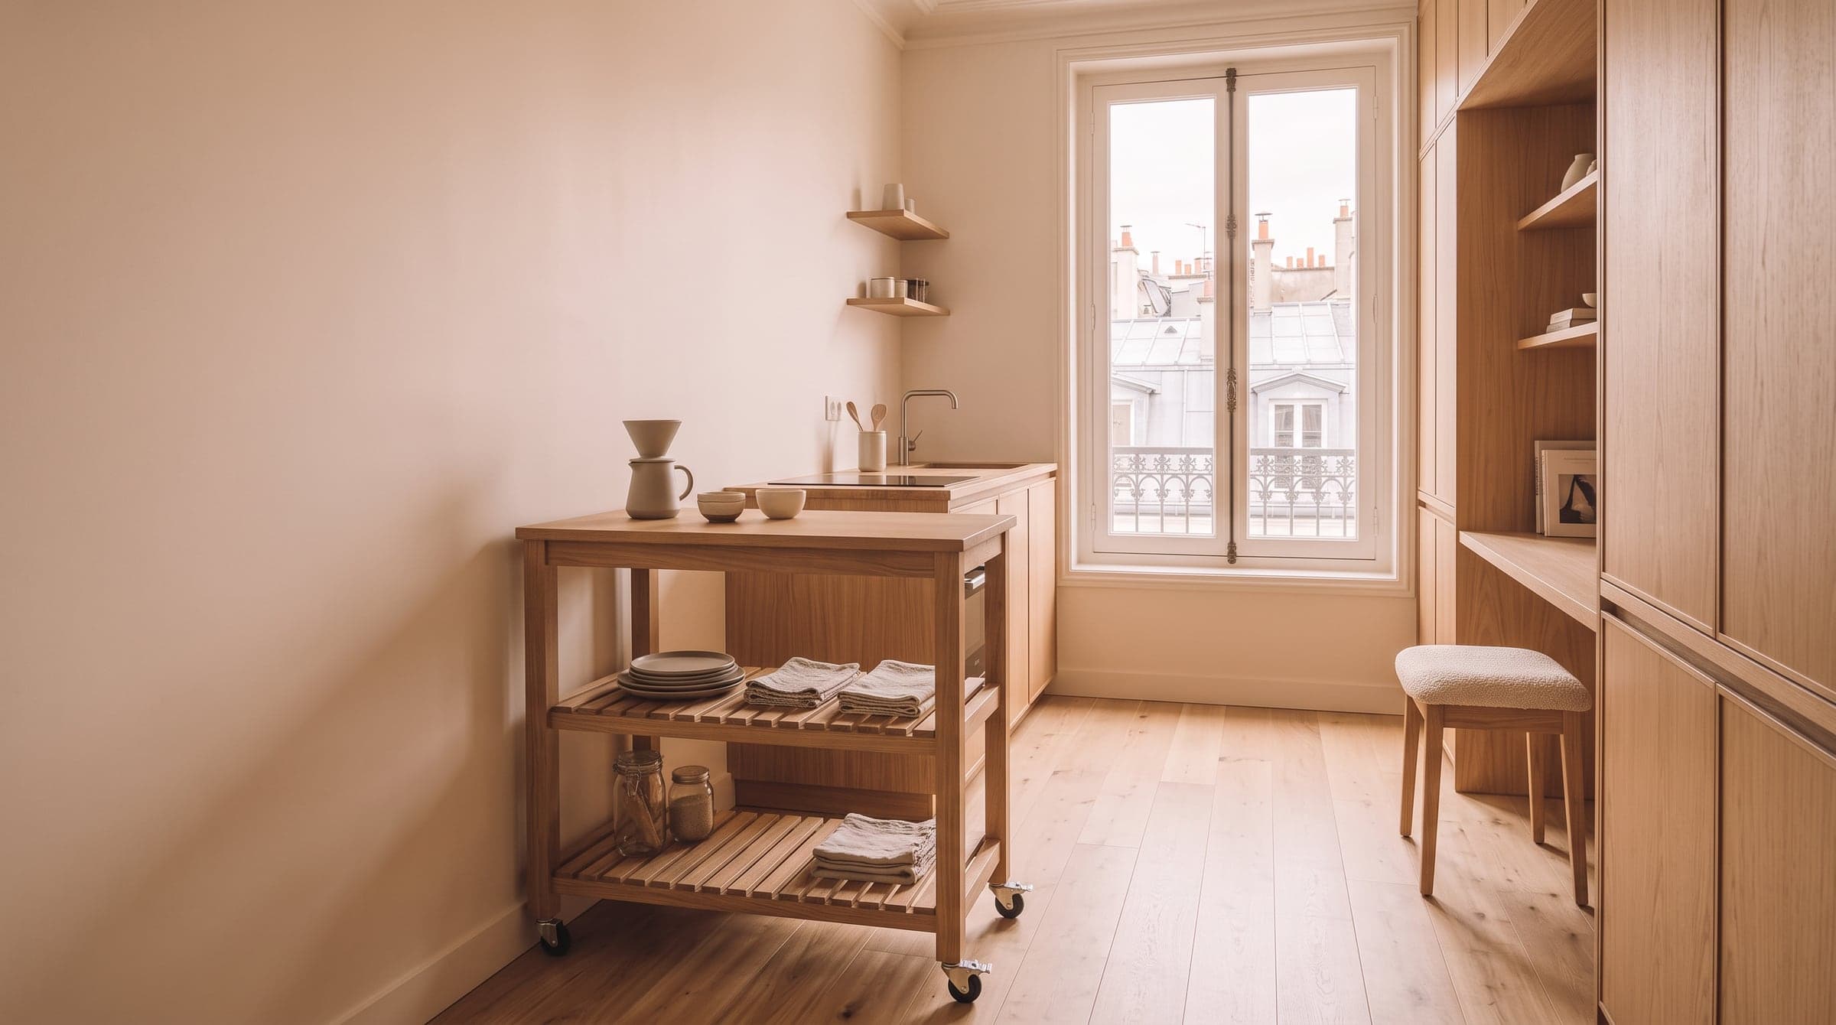
A kitchen narrower than roughly 3 metres in total, once both clearance zones are counted, rarely has room for a fixed island at all. A mobile cart on castors changes the calculation: at 45 to 60 cm deep, it can sit against a wall between meals and roll into the room only when it is needed, borrowing space rather than claiming it permanently.
A peninsula asks for less room
A peninsula, a worktop attached to a run of cabinets at one end rather than floating free, needs clearance on three sides instead of four. In a kitchen where an island would leave less than 90 cm on one side, turning that same worktop into a peninsula against the end wall often recovers exactly the width that was missing.
The trade-off is fixed: a peninsula cannot be walked around, so its far end has to lead somewhere useful, a dining corner or the edge of the room, rather than stopping in the middle of a walkway. Made-to-measure joinery is what makes this work in practice, since a peninsula built to the exact width of the gap it fills recovers space that a standard-width unit would simply waste.
Or a table instead of an island
A table asks for none of an island's fixed clearance: chairs push in and pull out, and the space around it can be shared with the rest of the room rather than reserved for it alone. It gives up an island's worktop and storage, but it gains flexibility an island never has, doubling as the place to eat, work or spread out a project.
For a kitchen too narrow for either an island or a peninsula, a table fixed to a wall on hinges, folding flat when not in use, or a simple table pulled close to the run of cabinets can do the same job an island was meant to do: a landing spot away from the sink and the hob, without asking the room for space it does not have. A useful check alongside these choices is renovation cost per square metre, since a kitchen usually claims the largest share of it, island or not.
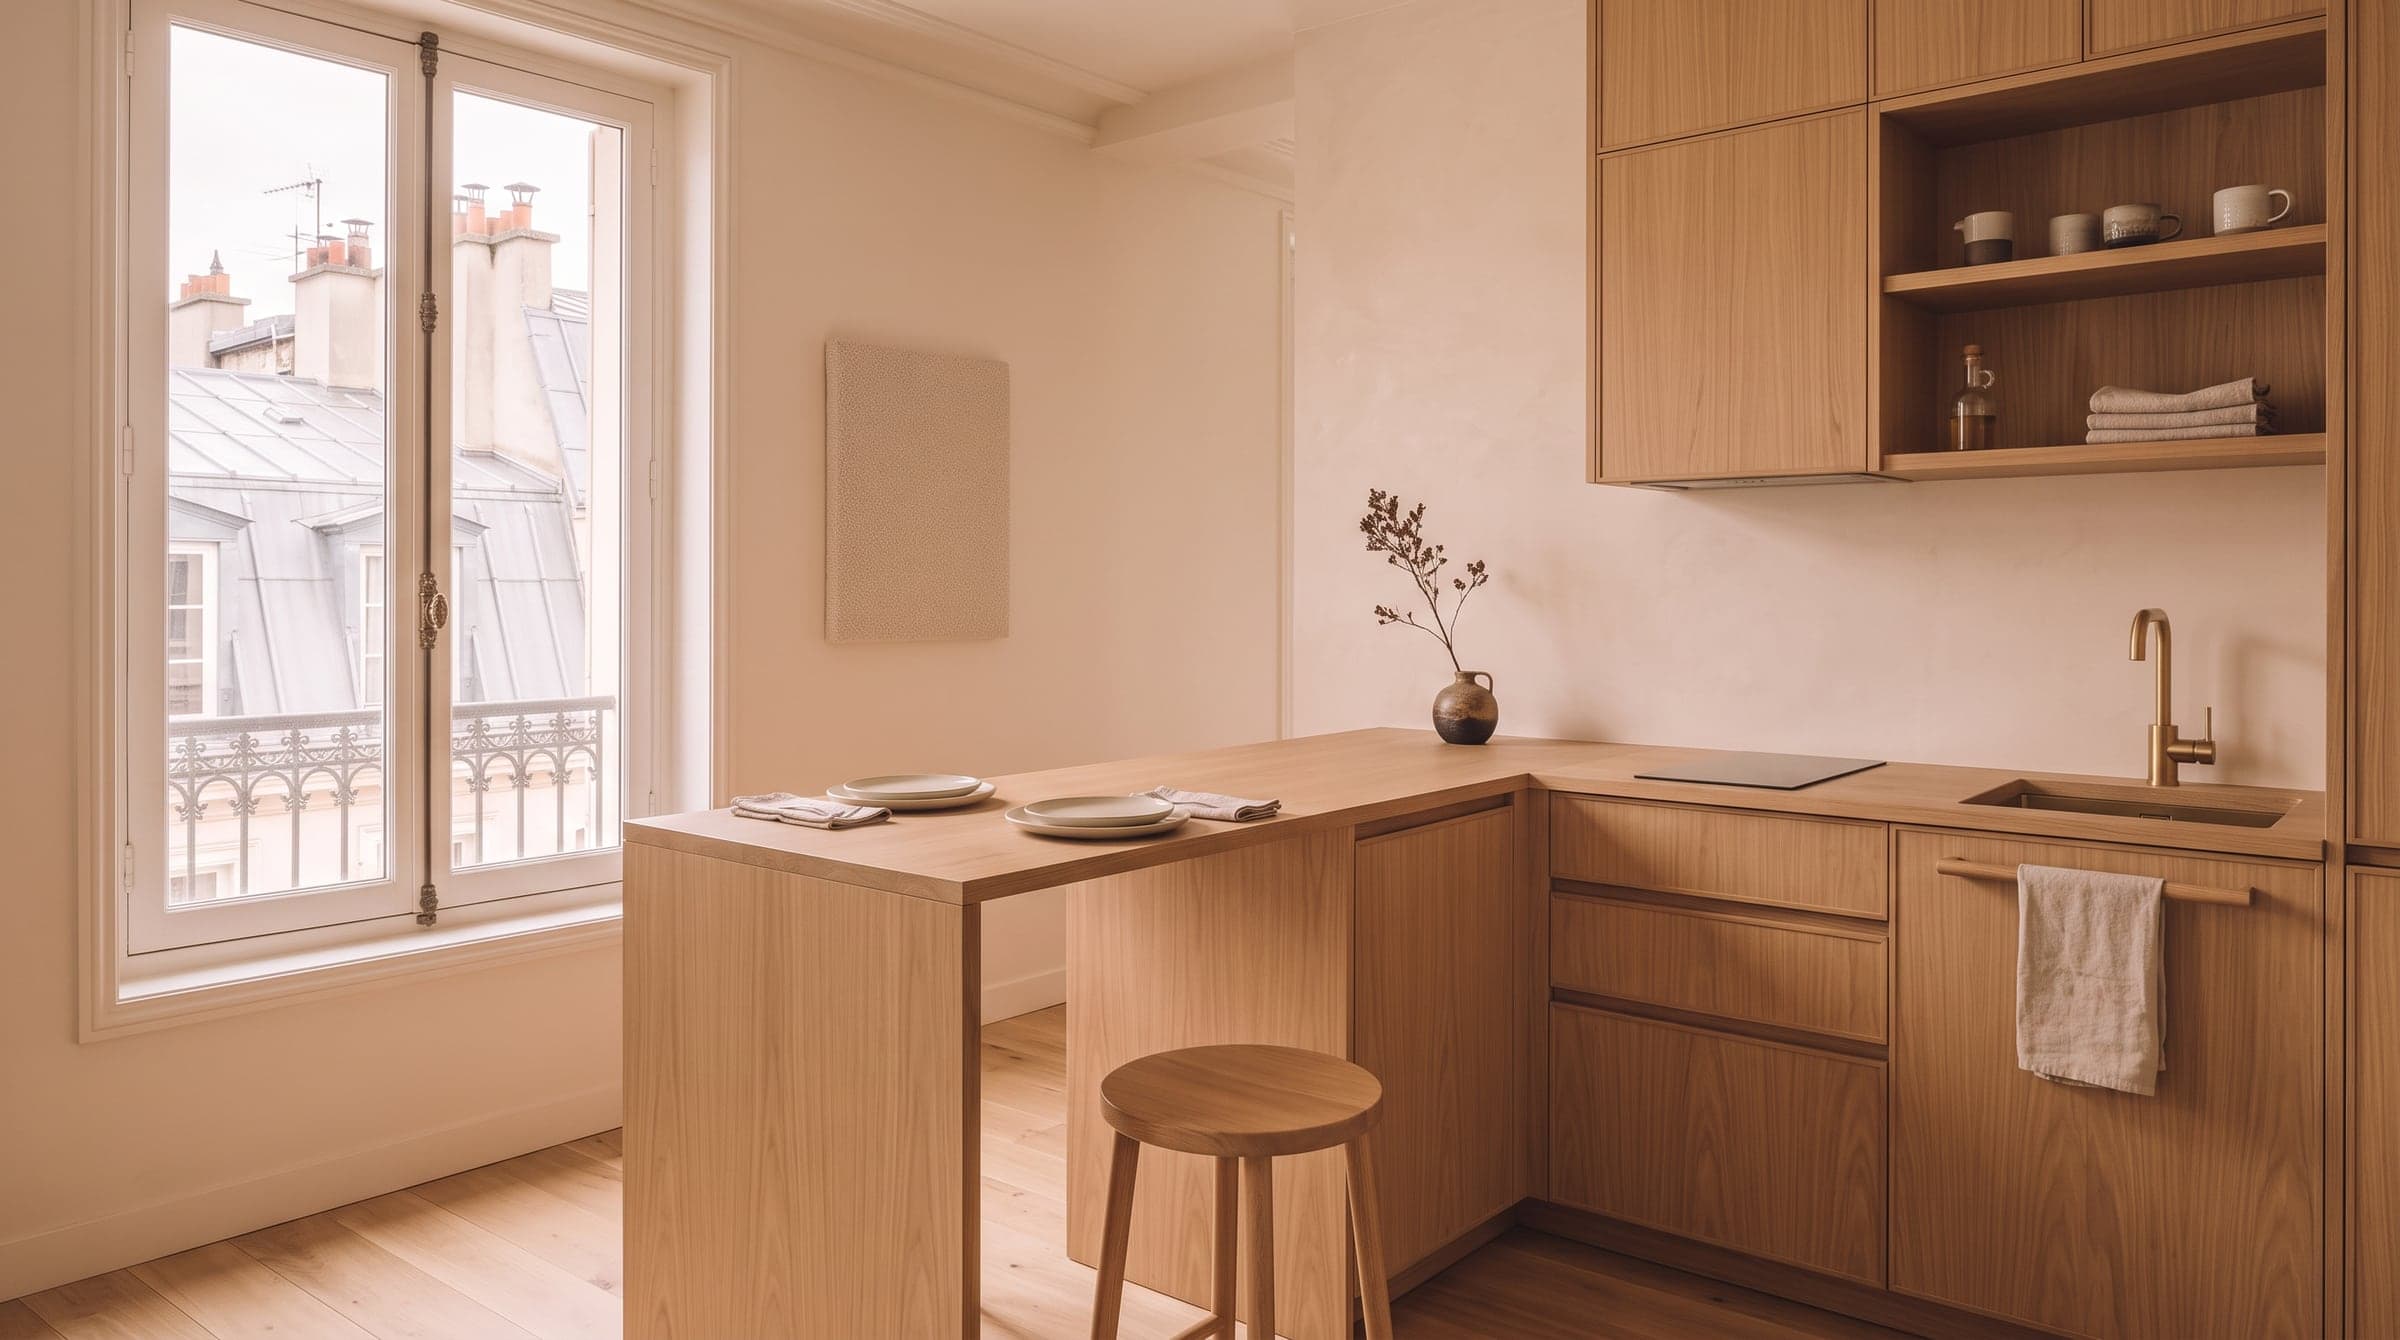
Decide on an image, not a floor plan
A kitchen island is hard to judge from a diagram seen from above. What matters is the feeling of standing at the hob with someone passing behind, or reaching across a worktop that turns out to be ten centimetres too narrow. That is what we draw before the works begin: the same kitchen with and without an island, seen from where you will actually stand.
Everything else follows our project process, and it is what we draw for every studio or small apartment: a kitchen that earns its clearance back, whether that means an island, a peninsula, or neither.
FAQ
What is the smallest size kitchen island?
A fixed island rarely works well under about 60 cm deep and 120 cm long, and even that size only earns its place once 90 cm of clearance is subtracted on every open side. A kitchen narrower than around 3 metres in total usually cannot fit a fixed island at all; a mobile cart on castors, at 45 to 60 cm deep, can still do the job.
What can I use instead of a kitchen island in a small kitchen?
A peninsula, a worktop attached to the cabinets at one end, needs clearance on three sides rather than four and often fits where an island would not. A table asks for even less: no fixed clearance, and it can double as a place to eat or work. Both give up some of an island's storage in exchange for fitting the room you actually have.
How much clearance does a kitchen island need?
The minimum is around 90 cm of clear floor on every side that is walked past, enough to open an oven or a dishwasher door without blocking the passage. Where two people cook together, or the space doubles as the main route through the kitchen, 105 to 120 cm is more comfortable. Seating adds roughly 40 cm more behind the stools.
Does an island have to sit inside the work triangle?
It does not have to, but it should not cut straight through the middle of it either. An island earns its place by taking on a task the sink, the hob and the fridge do not already cover, extra landing space or a second prep surface, rather than sitting between two of the three points a cook already moves between constantly.