Small bathroom layouts that save usable space
Small bathroom layout ideas for Paris flats: door swing, walk-in shower versus bath, wall-hung fittings, and recessed storage.
Most bathrooms in Paris apartments run 4 or 5 m², sometimes less, and the layout rarely feels generous. Owners renovating from abroad often send us the same photo: a cramped room where the door catches the basin, the shower is too narrow to turn in, and storage means one shelf for two people. A small bathroom layout is not a compromise you accept. It is a plan you can actually change, starting with how you move through the room rather than which fittings you buy.
Start with the door, not the fixtures
Before choosing a shower or a basin, look at what happens when the door swings open. A standard hinged door sweeps nearly 1 m² of floor, often the exact footprint a second fitting would need. Reversing the hinge, fitting a sliding door, or letting the door swing outward into the hallway hands that space back to the room, at no cost beyond the door itself.
The same logic applies to every path across the room. Allow around sixty centimetres in front of a basin and the same in front of a shower, enough to stand and dry off without brushing a wall. That clearance, invisible on a quick look, is what actually decides where each fitting can go.
Walk-in shower or bath: a genuine choice, not a trend
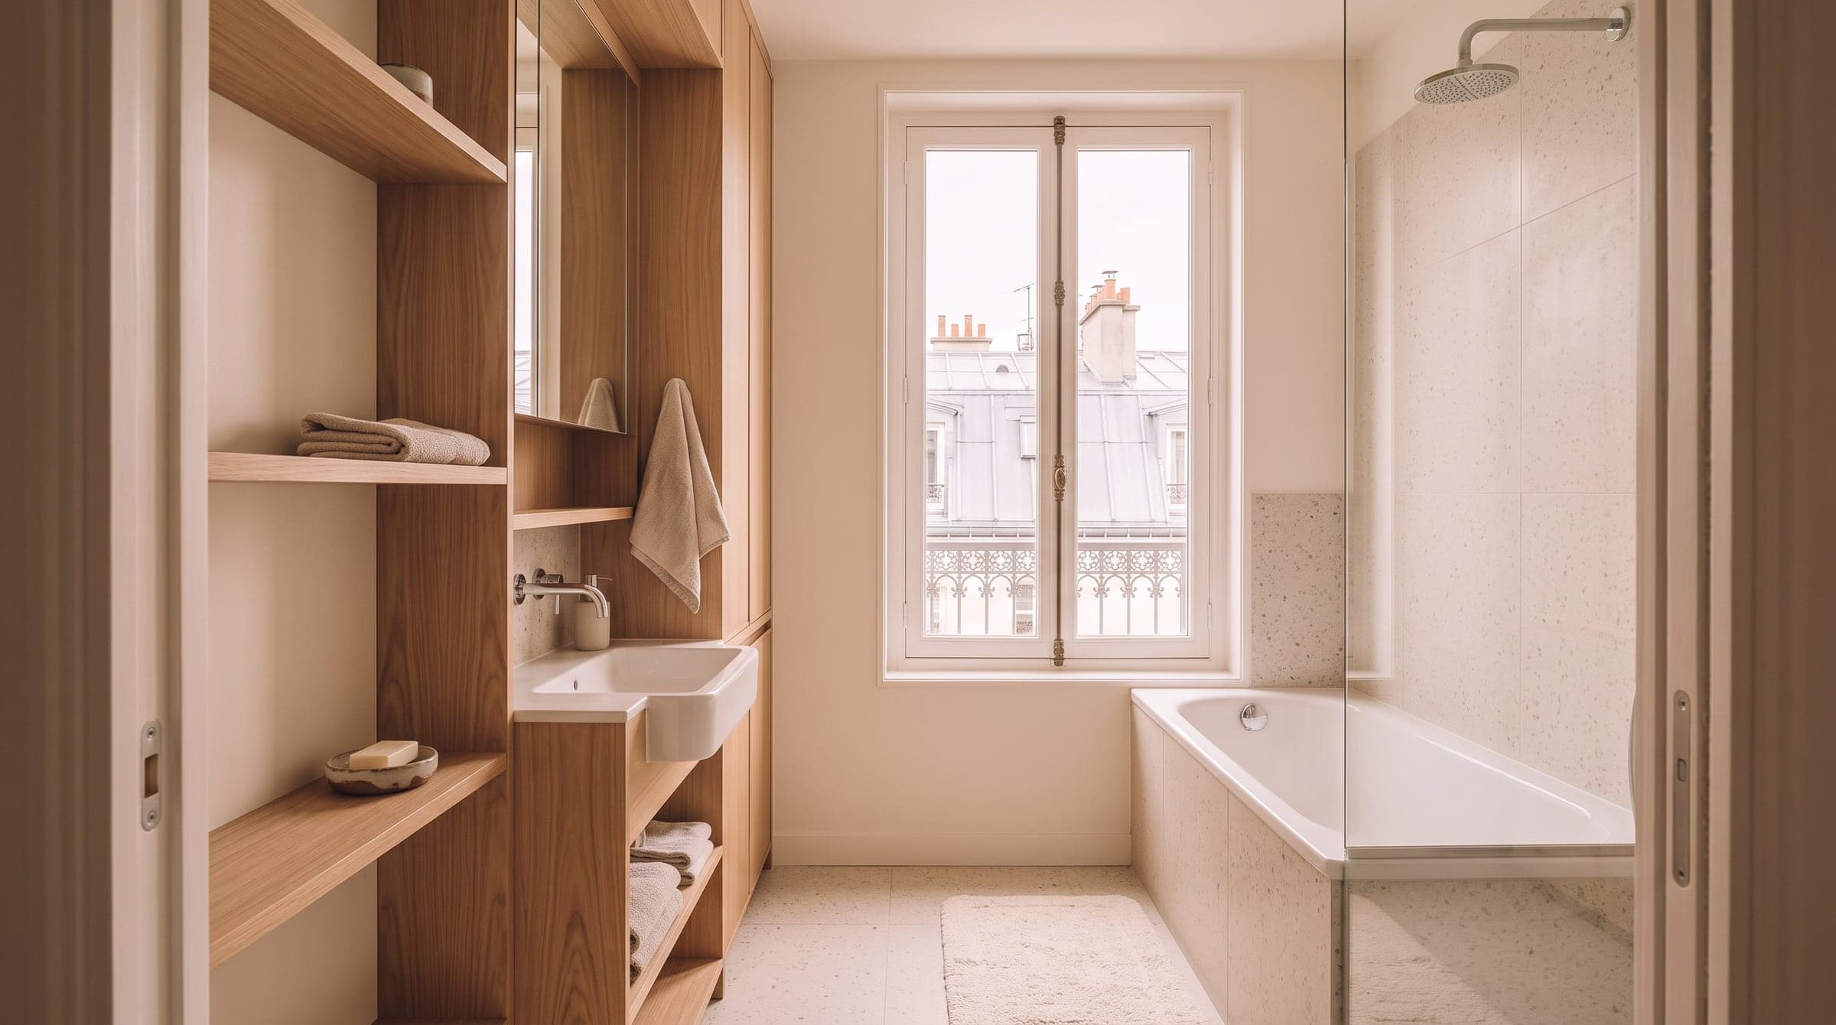
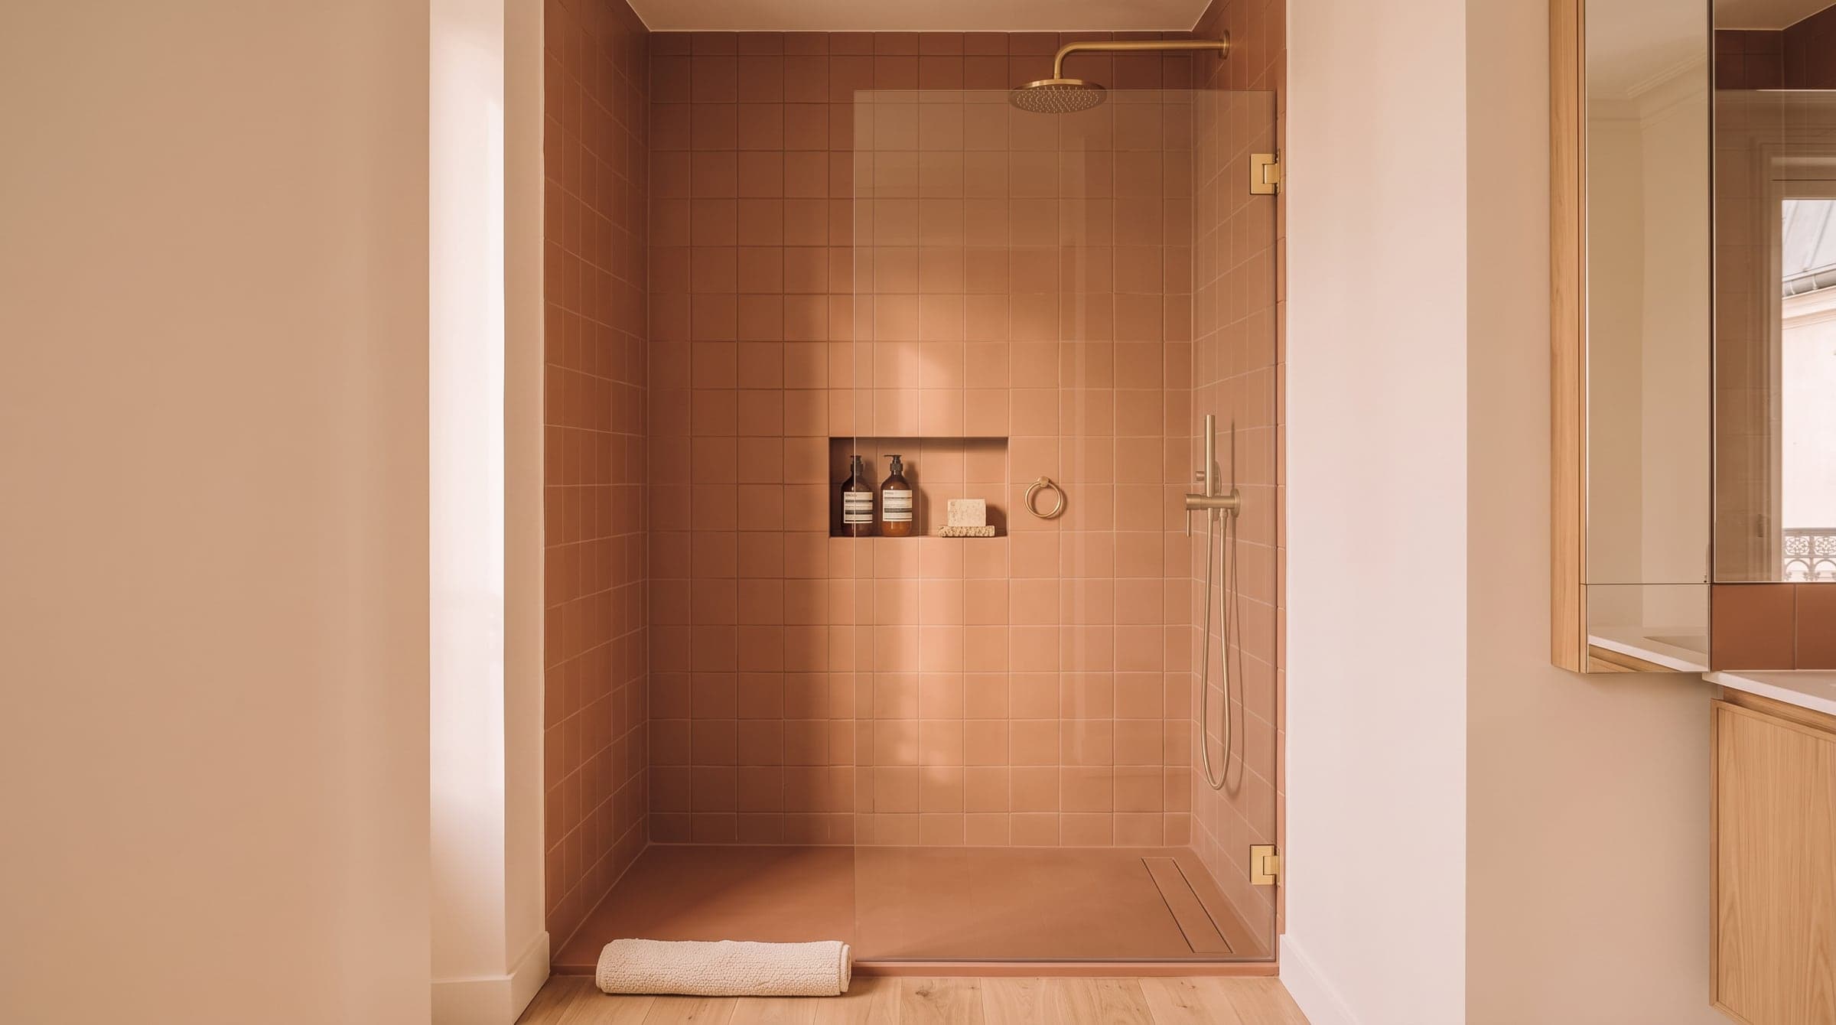
The question comes up in nearly every project. A walk-in shower, level with the floor and without a raised tray, reads as more open and makes the room feel larger, but it needs careful waterproofing continued up the walls and a properly sloped drain. A bath closes off a fixed rectangle on the floor: less flexible to work around, though it can double as seating or hide storage underneath.
In a small room, the real question is not which is better but which frees the clearance you need. A household with young children often keeps the bath; someone renovating for themselves usually chooses the shower, for the floor space it hands back to the rest of the room.
The clearance in front of a basin decides where every other fitting can go.
Wall-hung fittings clear the floor
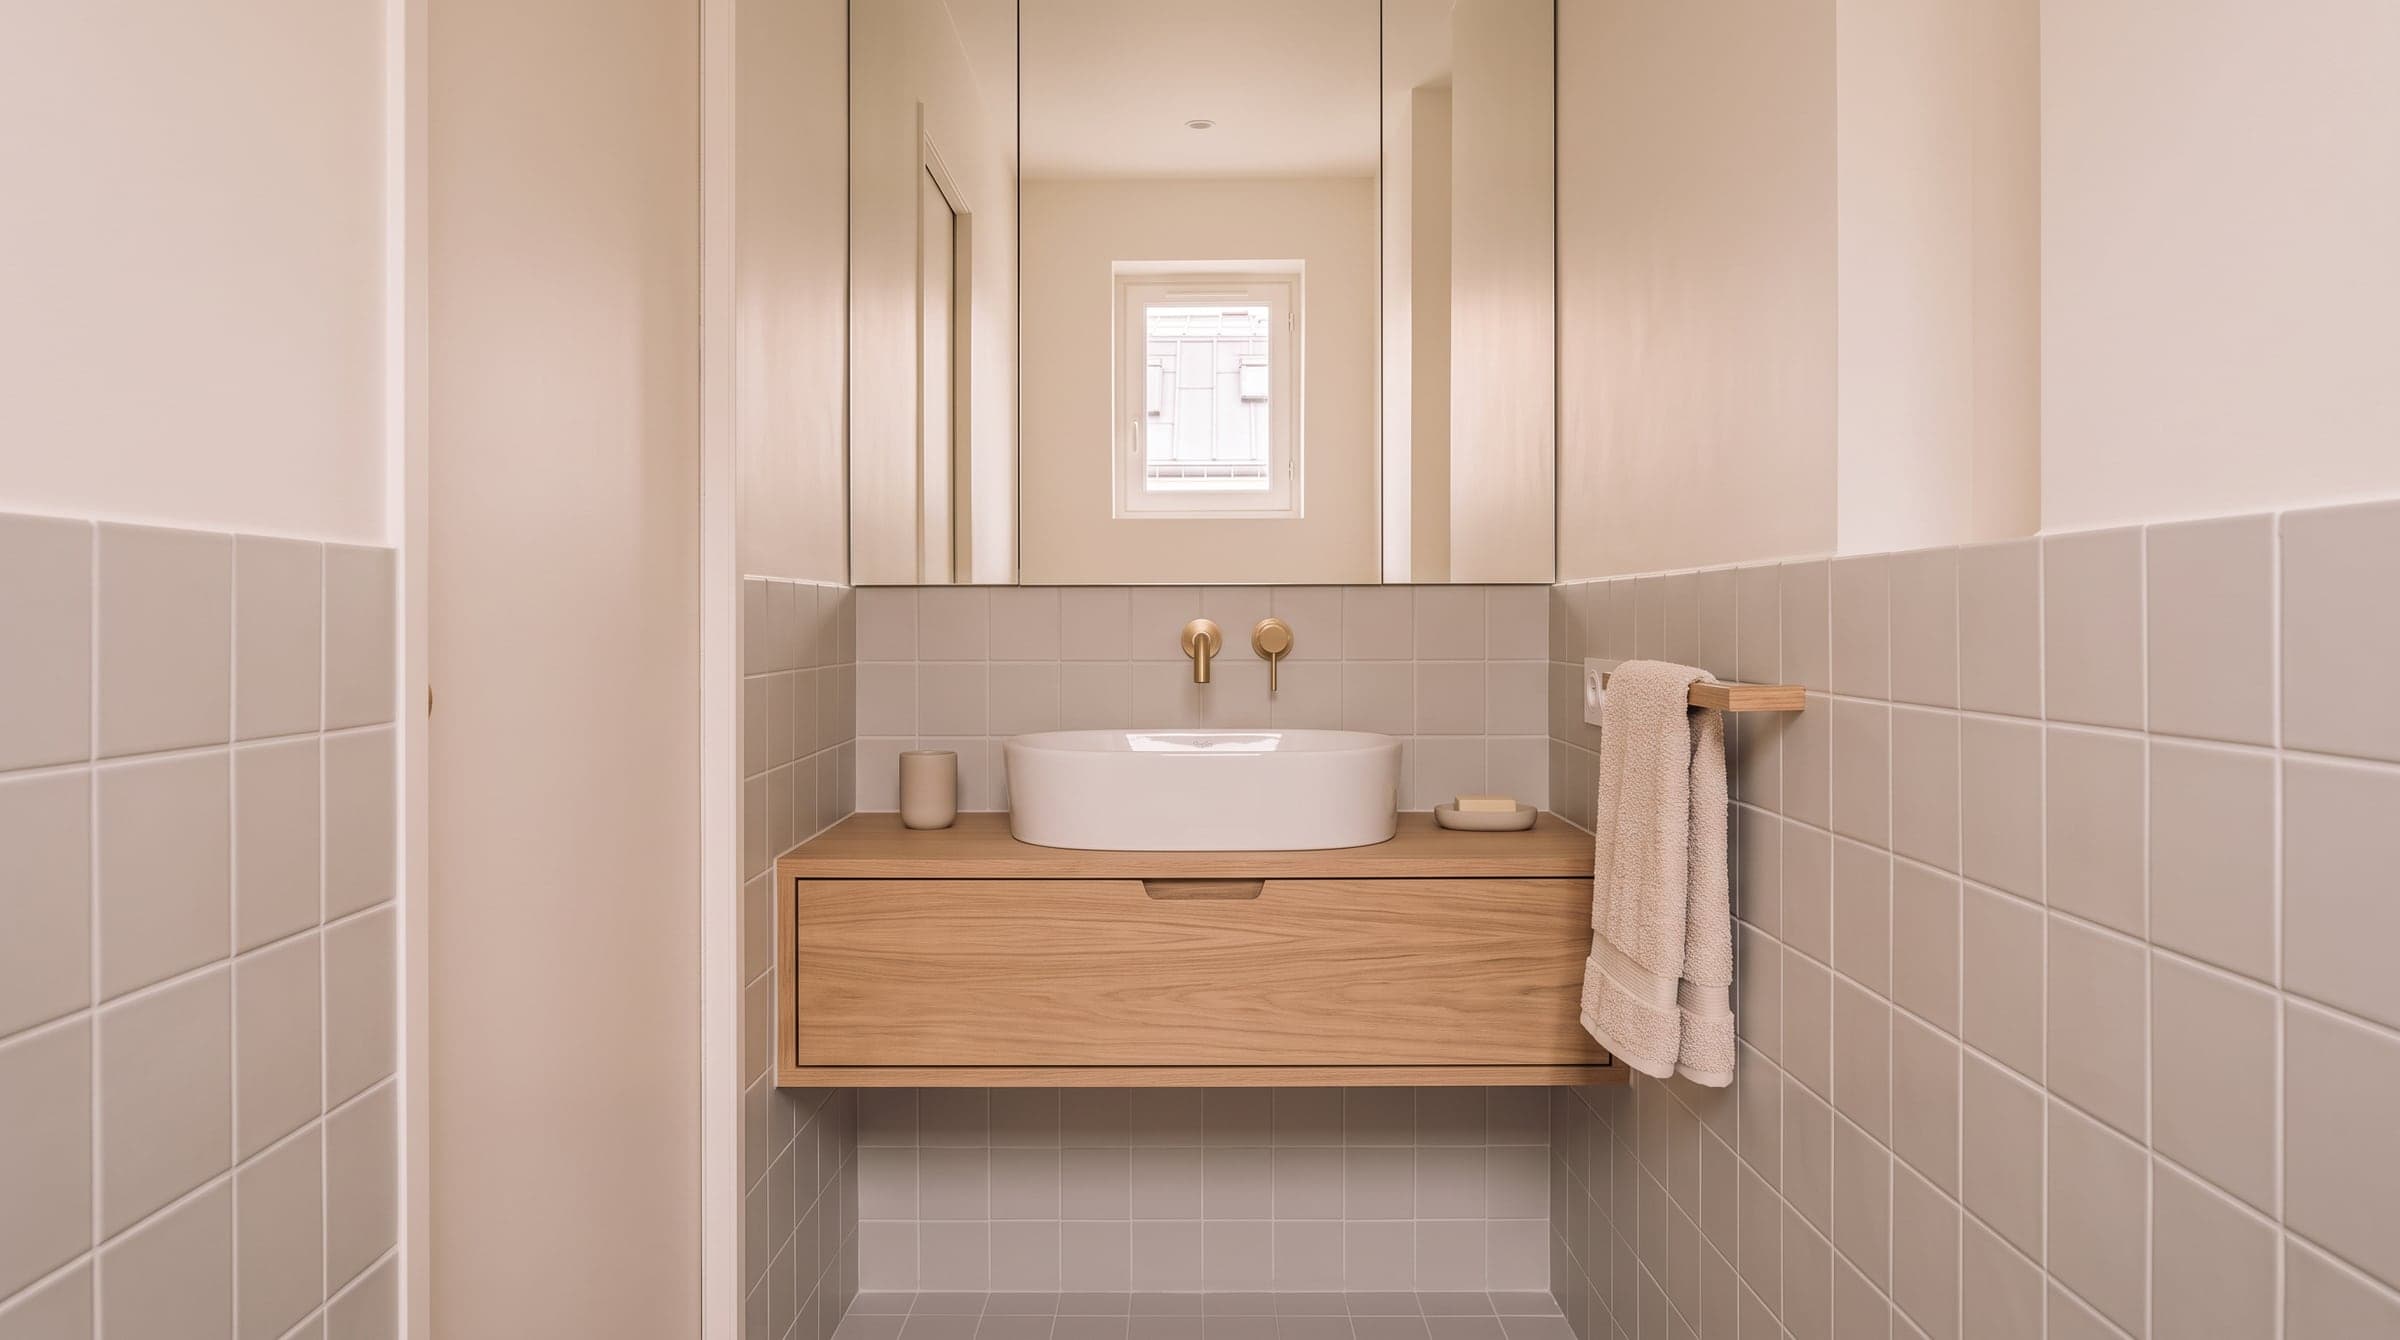
A basin standing on a floor cabinet occupies the ground right up to the wall; a wall-hung basin leaves an open gap beneath it. That gap counts twice in a small room: it makes the space read as larger, and it gives you somewhere to slide a laundry basket without walking around a cabinet leg.
The same principle applies to a wall-hung WC where the room has one: the cistern disappears into the wall, and the unbroken floor makes the room look bigger than it measures.
Recessed niches instead of cabinets
Even a slim cabinet takes up depth, and in a shower or above a basin, every centimetre of depth is paid for in lost clearance. A niche recessed into the thickness of the wall stores exactly the same things — shampoo in the shower, toiletries by the basin, folded towels — without taking anything from the room's volume. The same logic runs through a small apartment's storage plan as a whole, not just this one room.
It only works where the wall allows it: thick enough, and clear of the pipework or wiring that might run through it at that exact spot. That is one of the first things we check when we draw the plan, so a niche we propose is one that can actually be built.
Where the washing machine actually fits
In many Paris flats, the washing machine ends up in the bathroom simply because that is where the water supply and drain already run, plumbing that is rarely straightforward to move in a building this age. The question then becomes how to fit it in without it eating the clearance you have worked to keep: under a raised counter, stacked with a dryer inside a tall cupboard, or behind a single door that closes the whole arrangement away.
A hidden machine and a visible one do not read the same way in a small room. Behind a door, the bathroom still reads as a bathroom, rather than a laundry room that happens to have a shower.
Light and mirrors do the rest
Once the plan holds, light finishes the job. A mirror running from wall to wall above the basin, rather than a smaller framed one, doubles whatever light the window gives and removes the visual edge of the room. A single warm light source is usually enough in a small bathroom — several competing fixtures tend to flatten the sense of depth rather than add to it.
None of this replaces a good plan; it simply lets the plan read as generous as it actually is.
Deciding before you buy, not during
In a small bathroom, every choice pulls on the next: the width of the shower sets where the basin goes, which sets where the door can swing. That is why we draw the room's plan before anything is bought, then faithful perspectives that show the room from where you will actually stand — in front of the basin, at the shower entrance. A clearance either works or it does not, and a perspective shows it instantly in a way a floor plan on paper never quite does. Looking at how a renovation budget breaks down before ordering fittings avoids discovering halfway that the waterproofing used the vanity's share.
It is the kind of decision that suits written English and drawings particularly well: the plan and the perspectives say everything, whether you are renovating in person or from another country. This is what we draw into every small Paris apartment: a bathroom that uses its space in full, without losing any of it to a door that opens the wrong way.
FAQ
What is the minimum size for a walk-in shower?
A walk-in shower generally needs around seventy by ninety centimetres. Below that, a shower tray with a glass screen is usually easier to build cleanly.
Should I always choose a shower over a bath in a small bathroom?
Not necessarily. A shower frees up more floor clearance, but a bath still makes sense for a household with young children, or if the room also serves as a place to unwind. The choice depends on how you actually live, not only on the floor space available.
Can recessed niches go in any wall?
It depends on the wall's thickness and what runs through it at that exact spot. We check this when we draw the plan, so any niche we propose is one that will genuinely exist once built.
Can this be planned remotely if I am renovating from abroad?
Yes. The plan and the perspectives are drawn to be understood without a shared spoken language: measurements, materials and views of the finished room, all on paper. We work with international clients through written English and video calls, drawings doing most of the talking.