Small apartment kitchen ideas: plan before finishes
Small apartment kitchen ideas that start with the plan: the work triangle, four layouts, storage as volume, and the door and window that decide it.
There is no shortage of small apartment kitchen ideas in photographs; a layout that actually works for the room you have is rarer. None of the finishes decide whether your morning coffee routine and your evening cooking will actually work in the space you have. In a Paris apartment under 35 m², the kitchen succeeds or fails on its plan long before anyone chooses a colour. Here is what to settle first.
Start with the work triangle, not the units
Every kitchen has three points you move between constantly: the sink, the hob, and the fridge. In a large kitchen, the goal is to keep some distance between them so several people can cook at once. In a small one, the problem reverses: the three points are already close, sometimes too close, and the risk is that opening the oven blocks the sink or a fridge door swings into the only walkway.
Settling the triangle before choosing a single cabinet avoids the two most common small-kitchen mistakes: an appliance whose door collides with another, and a worktop too narrow to put a pan down while draining pasta. It is a five-minute conversation with a plan on the table, not a matter of taste.
Four layouts, and which one fits a narrow Paris room
Paris apartments are often long and narrow rather than square, which quietly rules some layouts out before you have chosen anything.
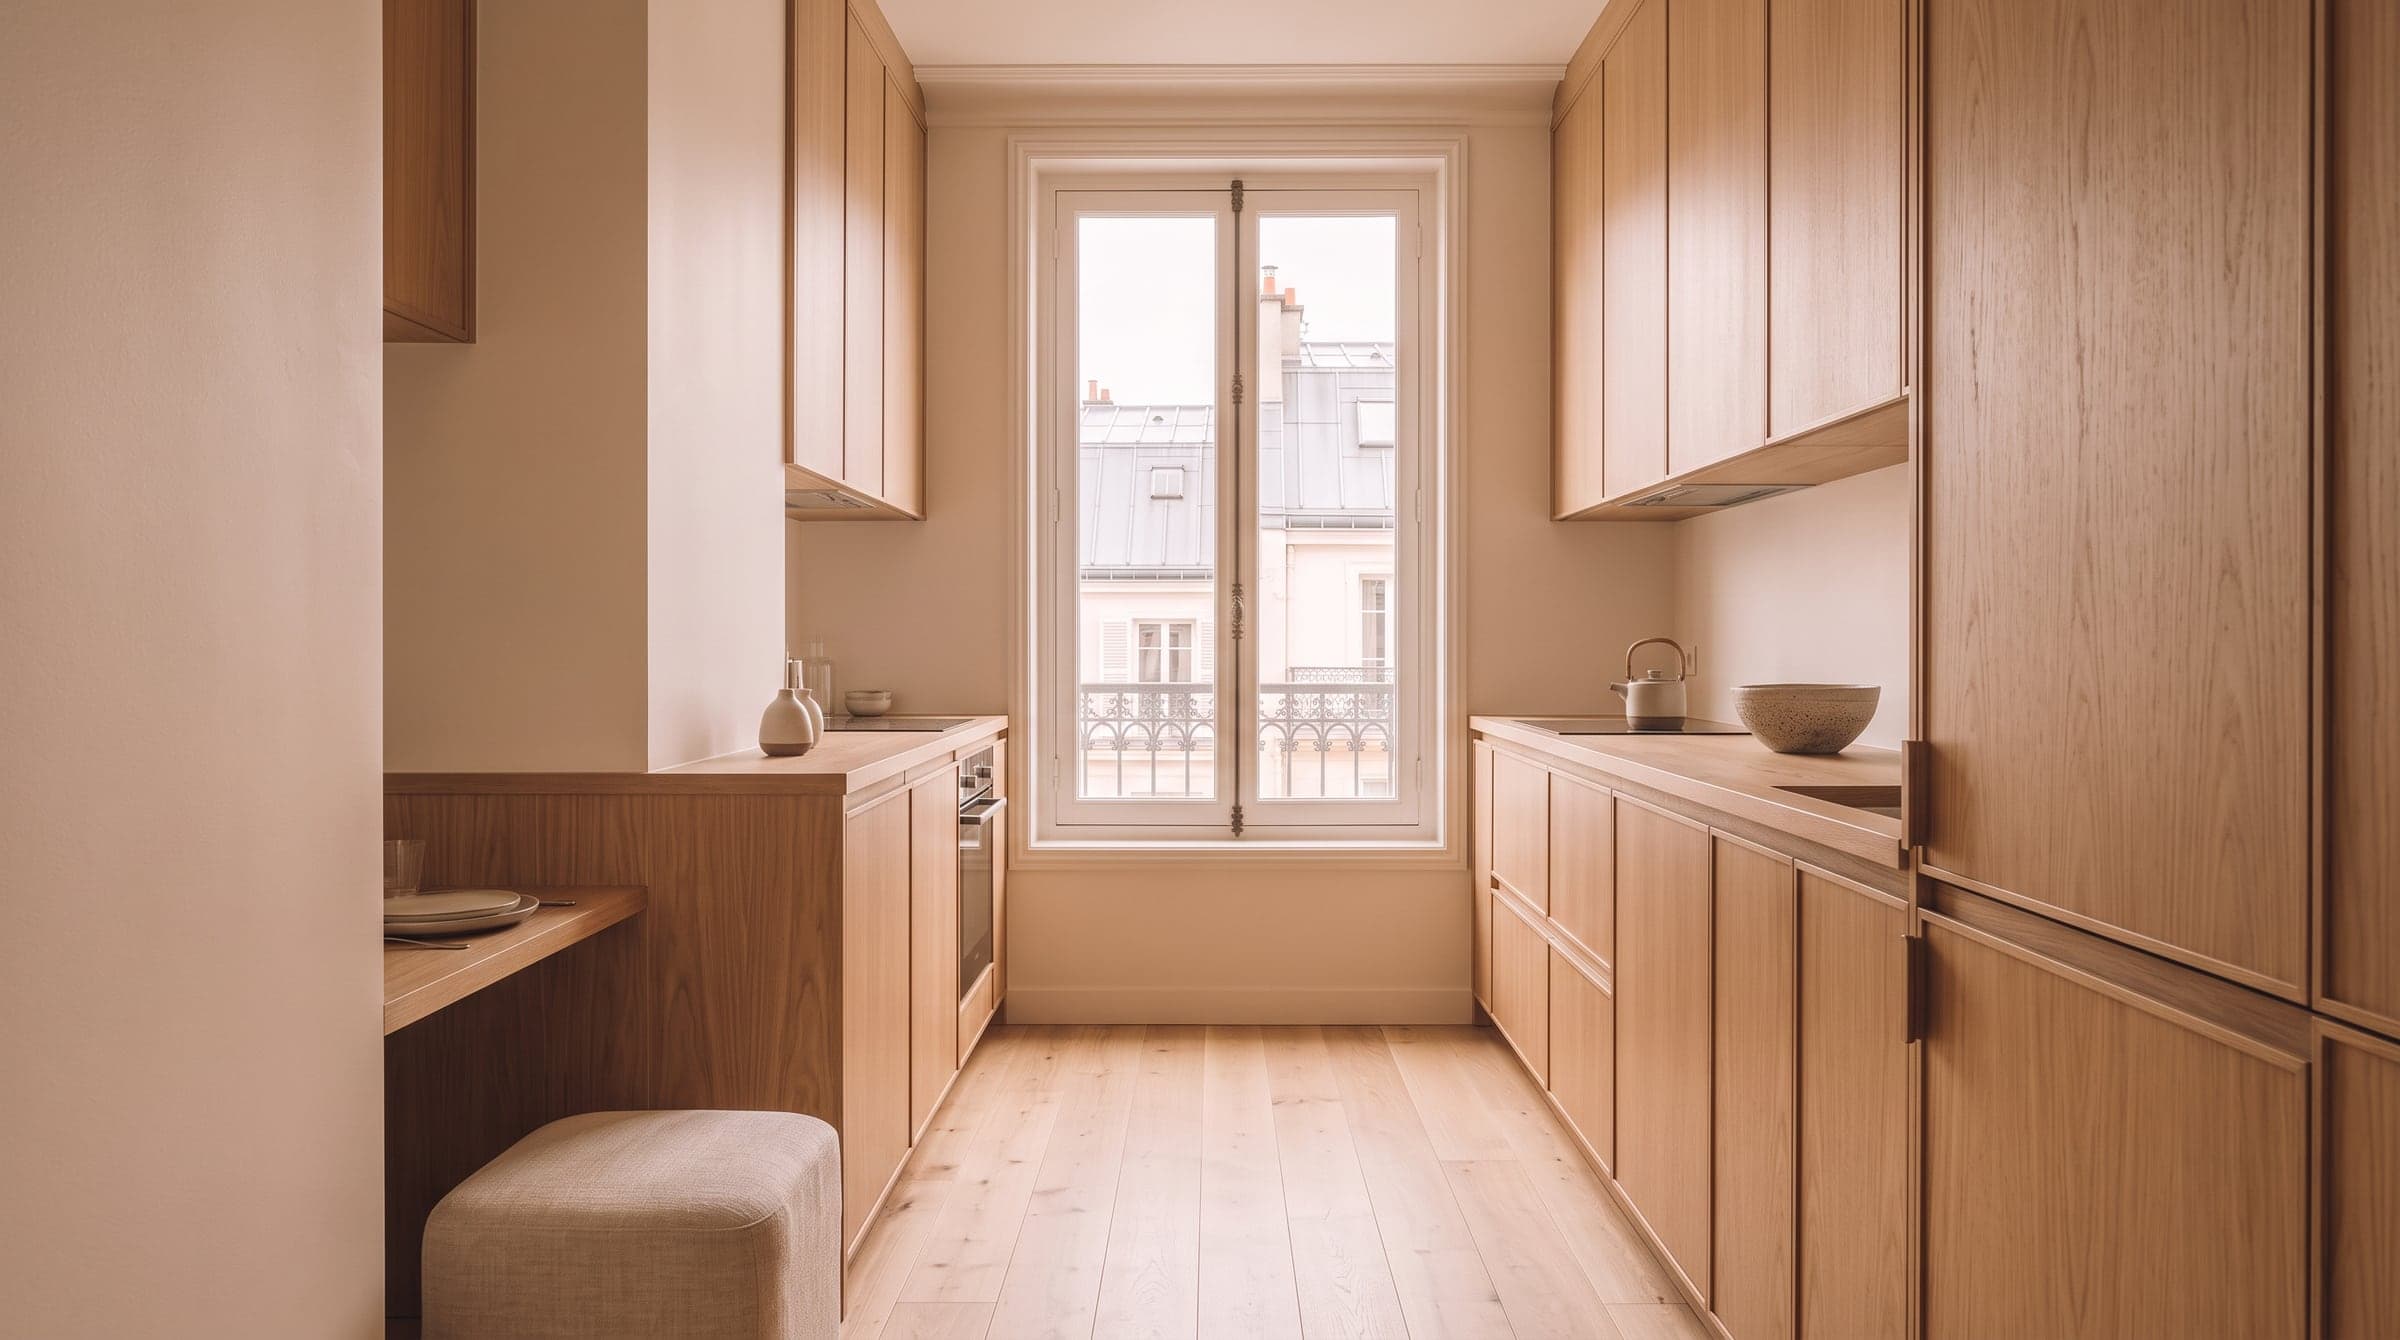
- Galley, two runs of units facing each other: efficient in a long, narrow room, but only if the passage between the two worktops stays close to a metre — any tighter and two people can no longer pass.
- L-shaped, two walls meeting at a corner: usually the best balance between storage and floor space, and it frees a corner for a small table. Where the room allows it, that same L-shaped layout can grow a small kitchen island instead of a table.
- Linear, everything along one wall: the most economical layout for circulation, and the natural choice when the kitchen opens onto a living room.
- With a dining corner, an extension of the L or the linear plan that gives up a metre of worktop for a small table or a fixed counter under a window.
The right layout is rarely the one that looks most efficient on paper. It is the one that matches how you actually cook: alone or with someone else, standing or seated, daily or on weekends.
A small kitchen plan is not measured in worktop length. It is measured in volume, floor to ceiling.
Storage lives in the volume, not the floor plan
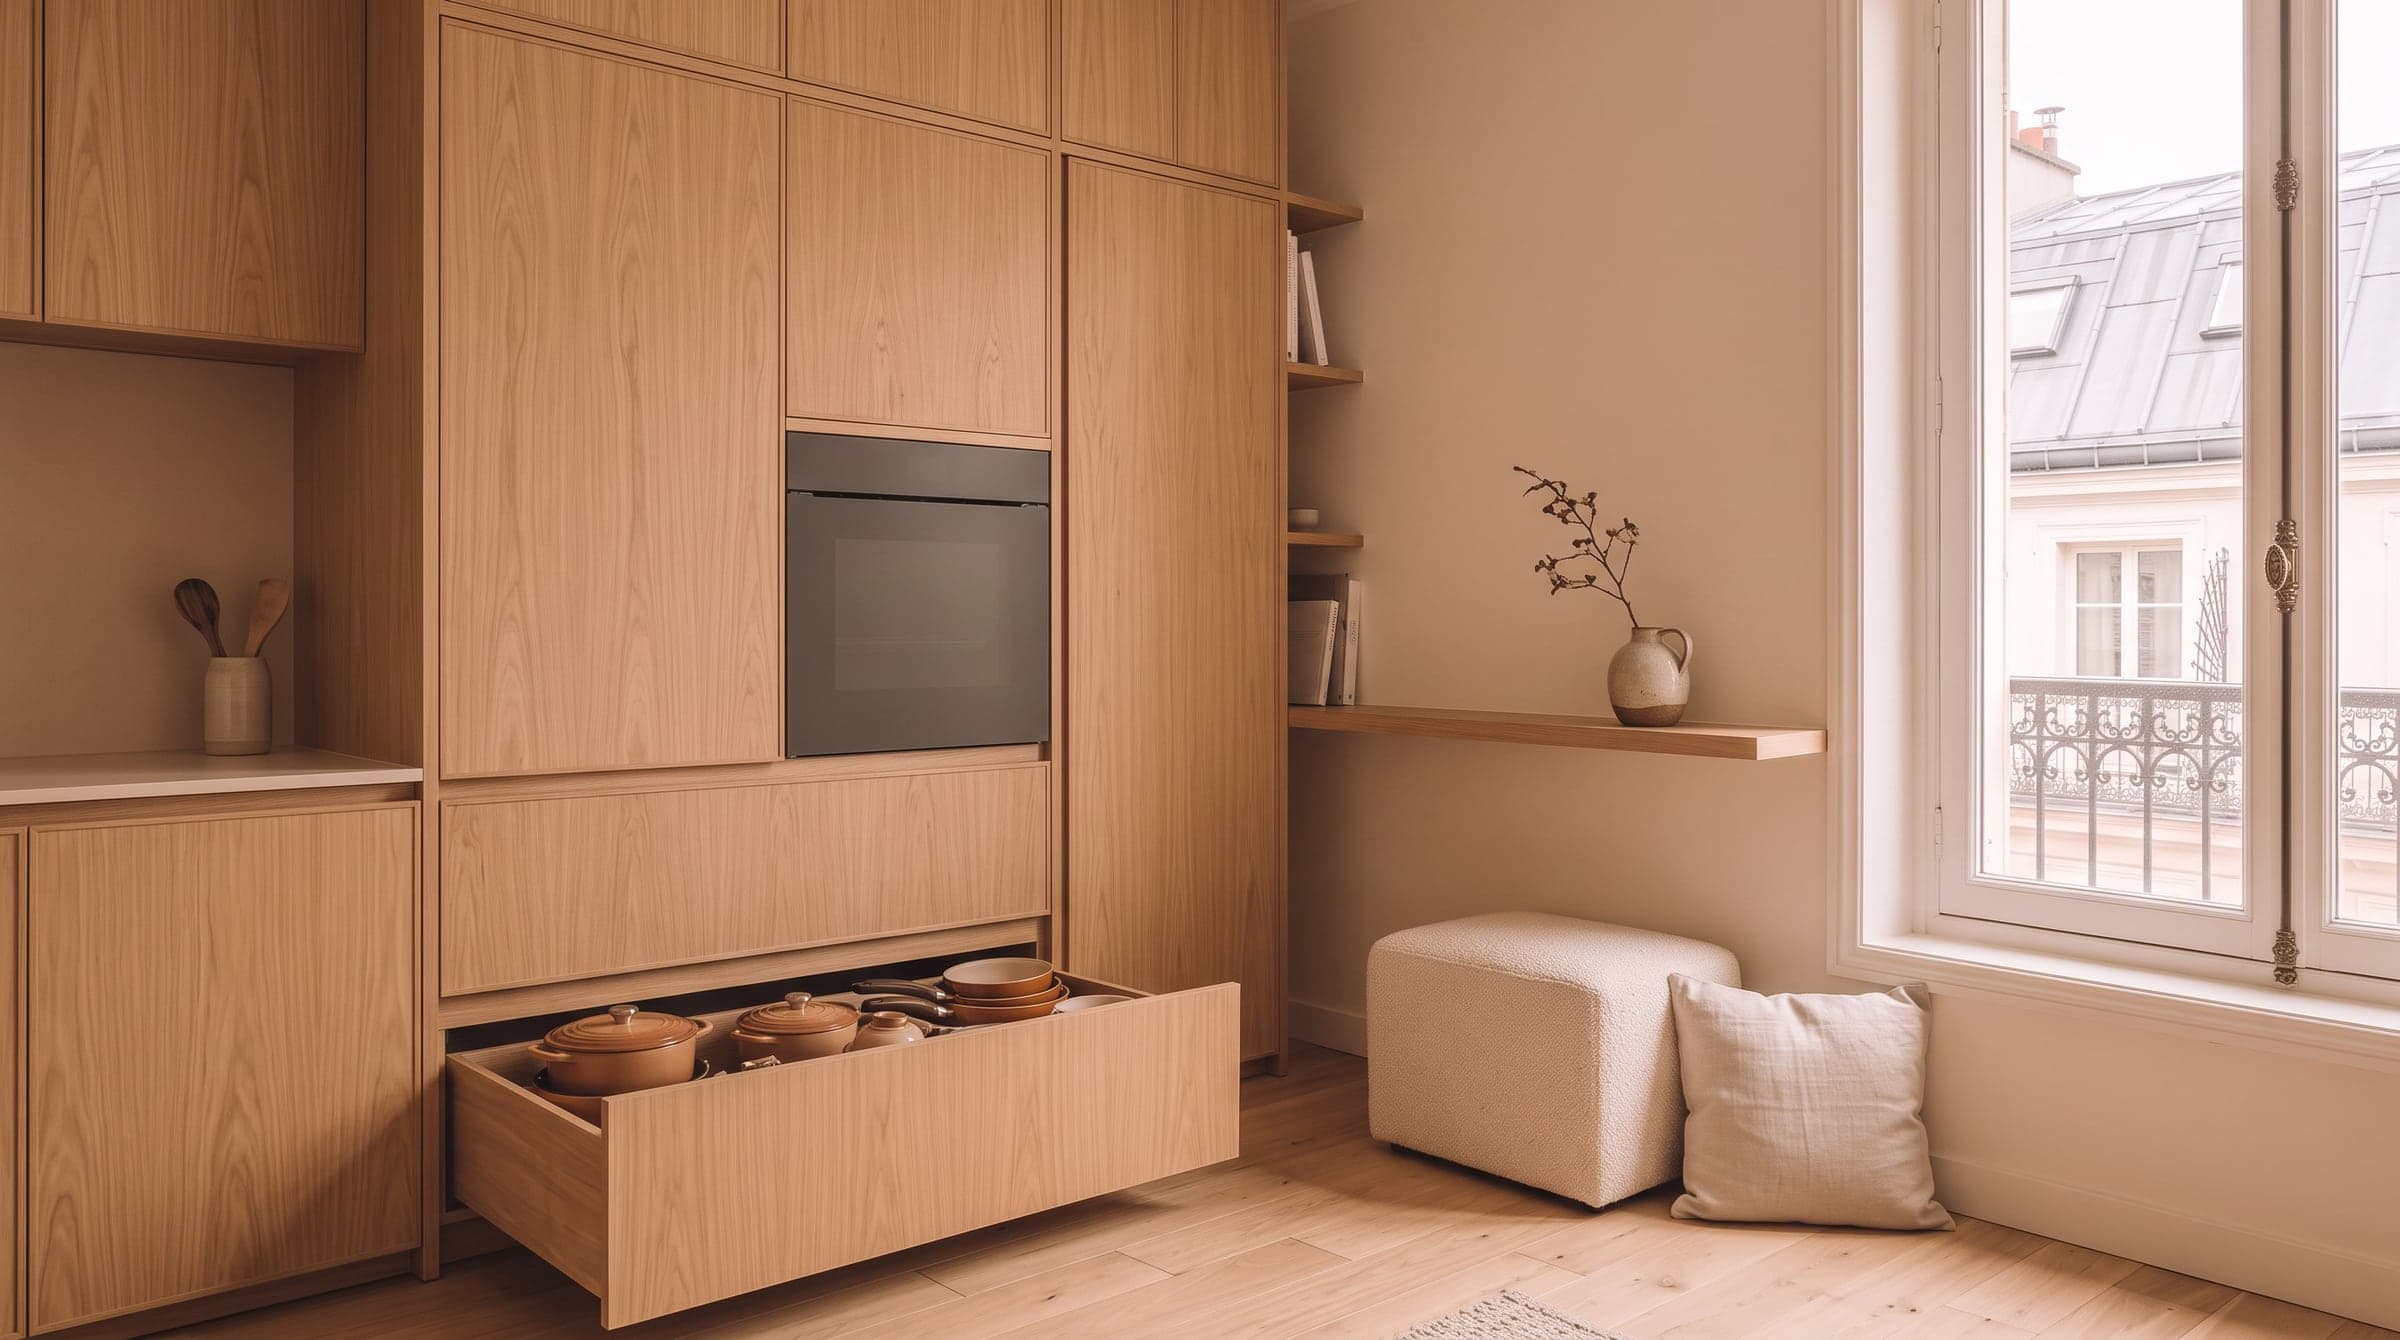
The instinct in a small kitchen is to count worktop length. The better measure is the volume between floor and ceiling, which most kitchens use only a third of. A tall cabinet that runs to the ceiling instead of stopping at shoulder height adds an entire shelf of storage without taking a single extra centimetre of floor. A corner fitted with a drawer rather than a simple door makes usable what would otherwise sit forgotten at the back of a cupboard. And a full-height column for the oven, the fridge and stacked storage clears the worktop of everything that used to crowd it.
The door and the window set the plan before you do
Two elements impose their limits before a single cabinet is drawn. A door swinging inward sweeps an arc where nothing can be placed, and a plan that ignores it ends up with a cupboard that cannot open at the same time as the kitchen door. The window matters just as much: placing the sink under it means washing up in daylight, which changes daily comfort far more than a choice of splashback ever will. In many Paris buildings a radiator sits under that same window, which quietly narrows where a worktop or a dining shelf can actually go.
Open or closed depends on who is asking
An open-plan kitchen is often the first idea for a small apartment, because it seems to add a room without adding a square metre. That is true for light and volume; it is less true for storage, since anything left on the worktop is now visible from the sofa. Who is asking changes the calculation. An owner-occupier can weigh the trade-off over years and choose what suits daily life. Someone renovating a pied-à-terre for occasional use from abroad may prefer a closed kitchen that stays presentable between visits. A landlord letting the apartment out usually favours whichever version keeps cleaning simple between tenants and photographs well for a listing.
Off-the-shelf units have a blind spot here
A standard kitchen unit is built to an average depth, width and height that are never quite the real dimensions of your room. In a small kitchen the gap shows immediately: a three-centimetre void between two units, a corner nothing reaches, an extractor hood too wide for the space above the hob. This is where made-to-measure joinery recovers every centimetre instead of stopping at a standard size, whether that means a worktop cut to the exact width of a wall or a column built around a specific oven rather than a generic one. Seeing how a renovation budget breaks down before choosing avoids finding out halfway that the joinery ate the rest.
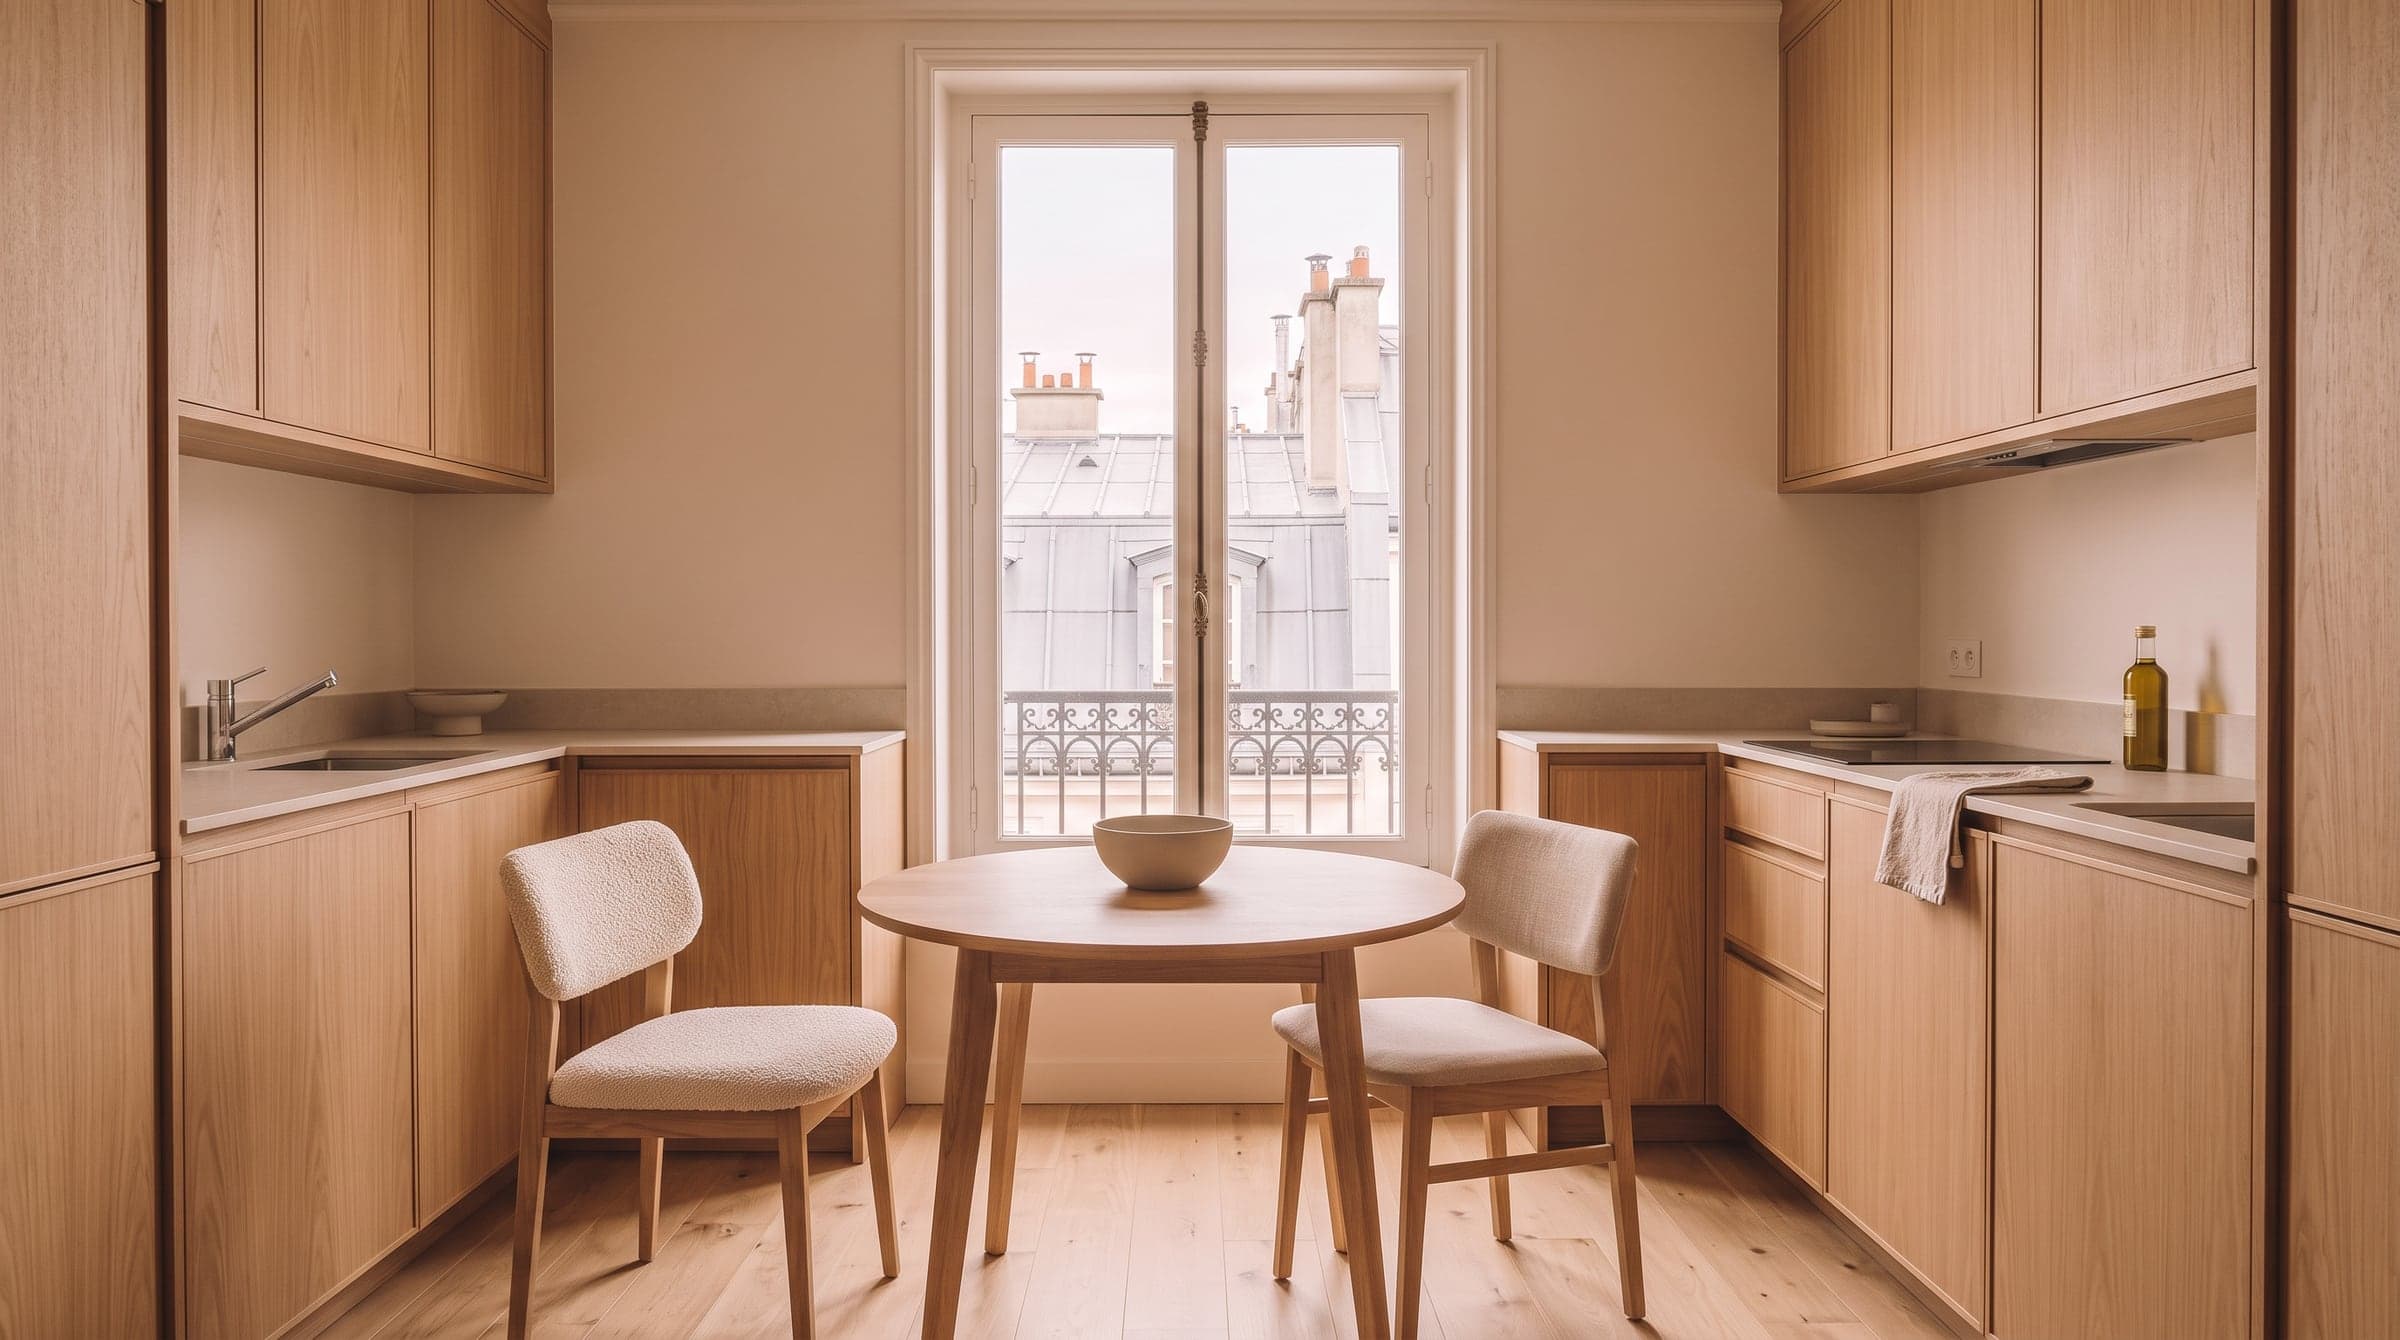
Decide on an image, not a floor plan
A small kitchen plan is hard to judge from a diagram seen from above. What matters is the feeling of standing at the sink, the width of the passage between two worktops, whether daylight reaches the back of the room. That is what we draw before the works begin: the same kitchen seen from where you will actually stand, before a single unit is ordered.
Everything else follows our project process, and it is what we draw for every studio or small apartment: a kitchen that genuinely uses its square metres, not just its worktop.
FAQ
What is the best layout for a small apartment kitchen?
There is no single best layout: a galley suits a long narrow room if the passage stays close to a metre wide, an L-shape usually balances storage and floor space best, and a linear run works well when the kitchen opens onto a living room. The right choice depends on the room's proportions and how you cook.
How much storage does a small kitchen actually need?
Less than most people fear, once storage is measured in volume rather than worktop length. A cabinet that reaches the ceiling, a fitted corner drawer and a full-height column for large appliances typically recover as much space as doubling the worktop would.
Is an open-plan kitchen a good idea in a small apartment?
Often, for the light and the sense of volume it adds. The trade-off is storage: anything left out becomes visible from the living area, which usually means planning more closed storage from the start rather than adding it later.
Is custom cabinetry worth it for a compact kitchen?
The gap between standard and made-to-measure units shows more in a small kitchen, where every centimetre of void or lost corner is a larger share of the total space. It matters most on the units that meet an uneven wall, a corner, or a specific appliance.