Walk-in closet design for an apartment
Walk-in closet design starts with the layout: minimum width, aisle, where it fits in a plan, and doors versus an open passage.
Good walk-in closet design starts with the layout, long before any shelf, rail or finish is chosen: the aisle left to stand and turn, the wall it borrows from, whether it needs a door at all. In a Paris apartment, that layout usually comes from a slice of a large bedroom, an unused corridor, or a small room that never had much of a purpose. Get the aisle and the wall right first, and the shelving and doors that follow will actually work in the room, rather than on a catalogue plan.
The layout comes before the shelving
A catalogue system asks which finish you want and which modules you would like to combine; a walk-in closet asks a different question first, which is how much floor the room can actually spare once you account for a door swing, a bed, or a window. In an older apartment, a wall is rarely quite square and a ceiling rarely quite the same height from one room to the next, so the width available on paper and the width available in practice are not always the same number.
Once that width is settled, the shelving follows naturally: a run of shelves and rails on the side that has it, a mirror or a narrow drawer bank where the wall is too shallow for anything deeper. Deciding the layout first is what keeps a walk-in closet from feeling like a corridor with shelves screwed onto it as an afterthought.
The minimum width for a walk-in closet
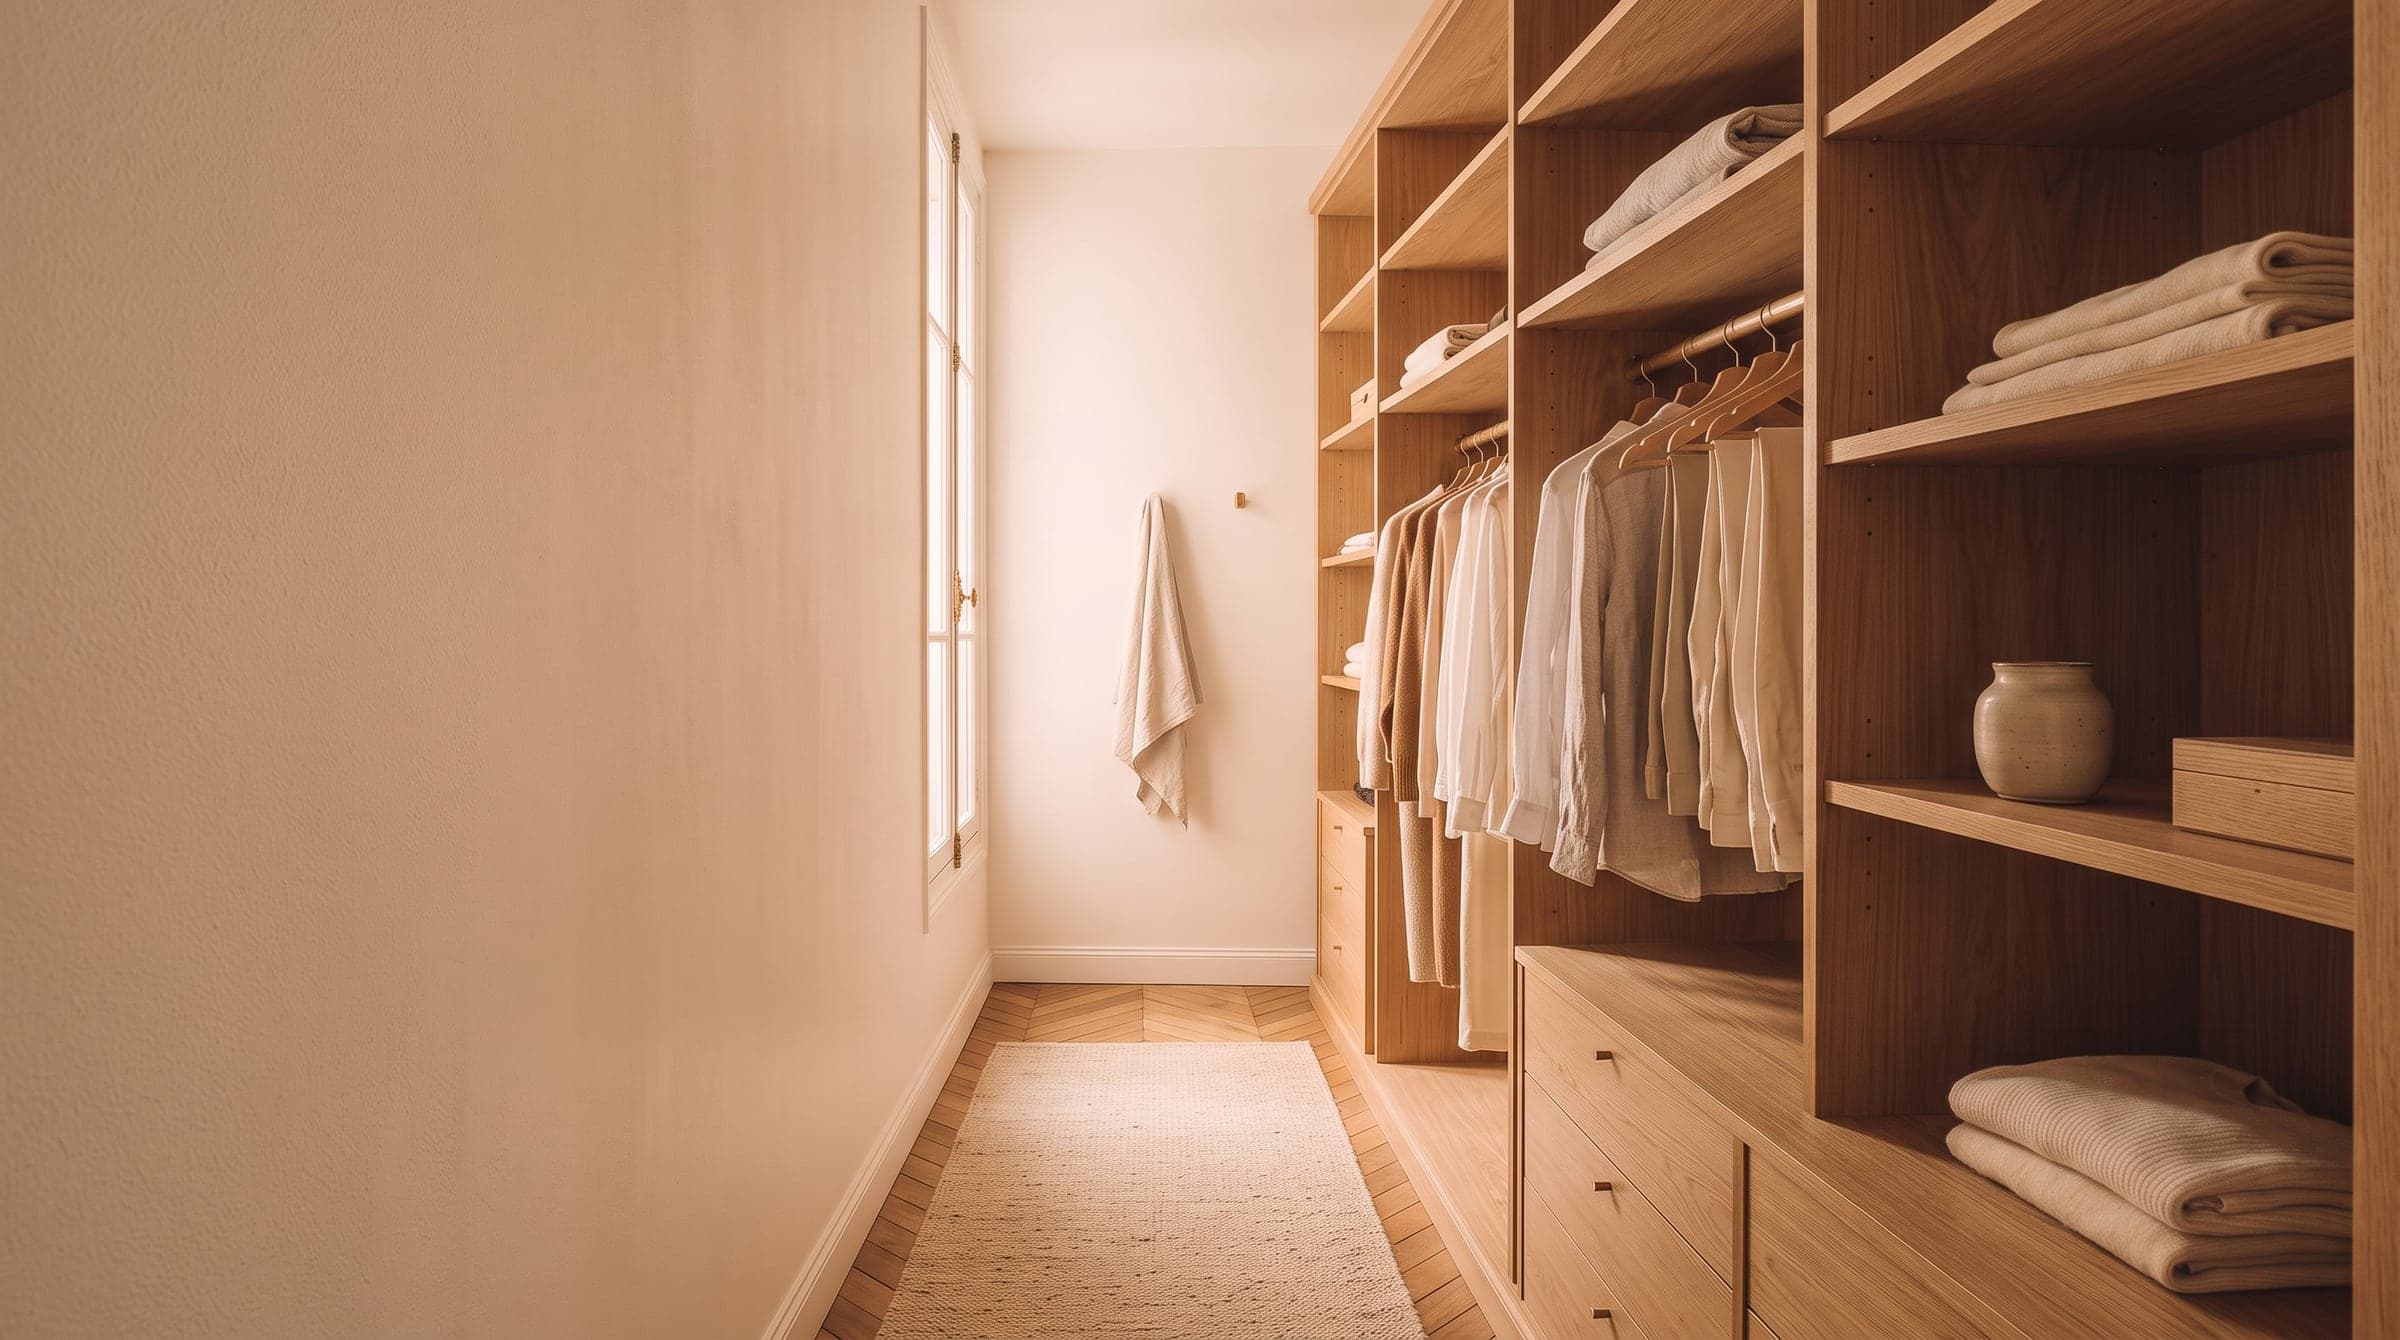
A single-sided walk-in closet, shelved on one wall only, needs roughly 1.2 m of total width: about 60 cm of shelving depth and another 60 cm of aisle to stand square to a rail and reach in comfortably. A double-sided layout, with shelving on both walls, needs closer to 1.7-2.0 m, so that reaching into one side never means brushing against the other.
Anything narrower than that rarely earns the name. A tighter wall usually works better as a single run of built-in wardrobe storage along one side of a bedroom, with a passage left free rather than boxed in on two sides.
A walk-in closet is decided by its aisle before a single shelf is drawn.
Single-sided or double-sided storage
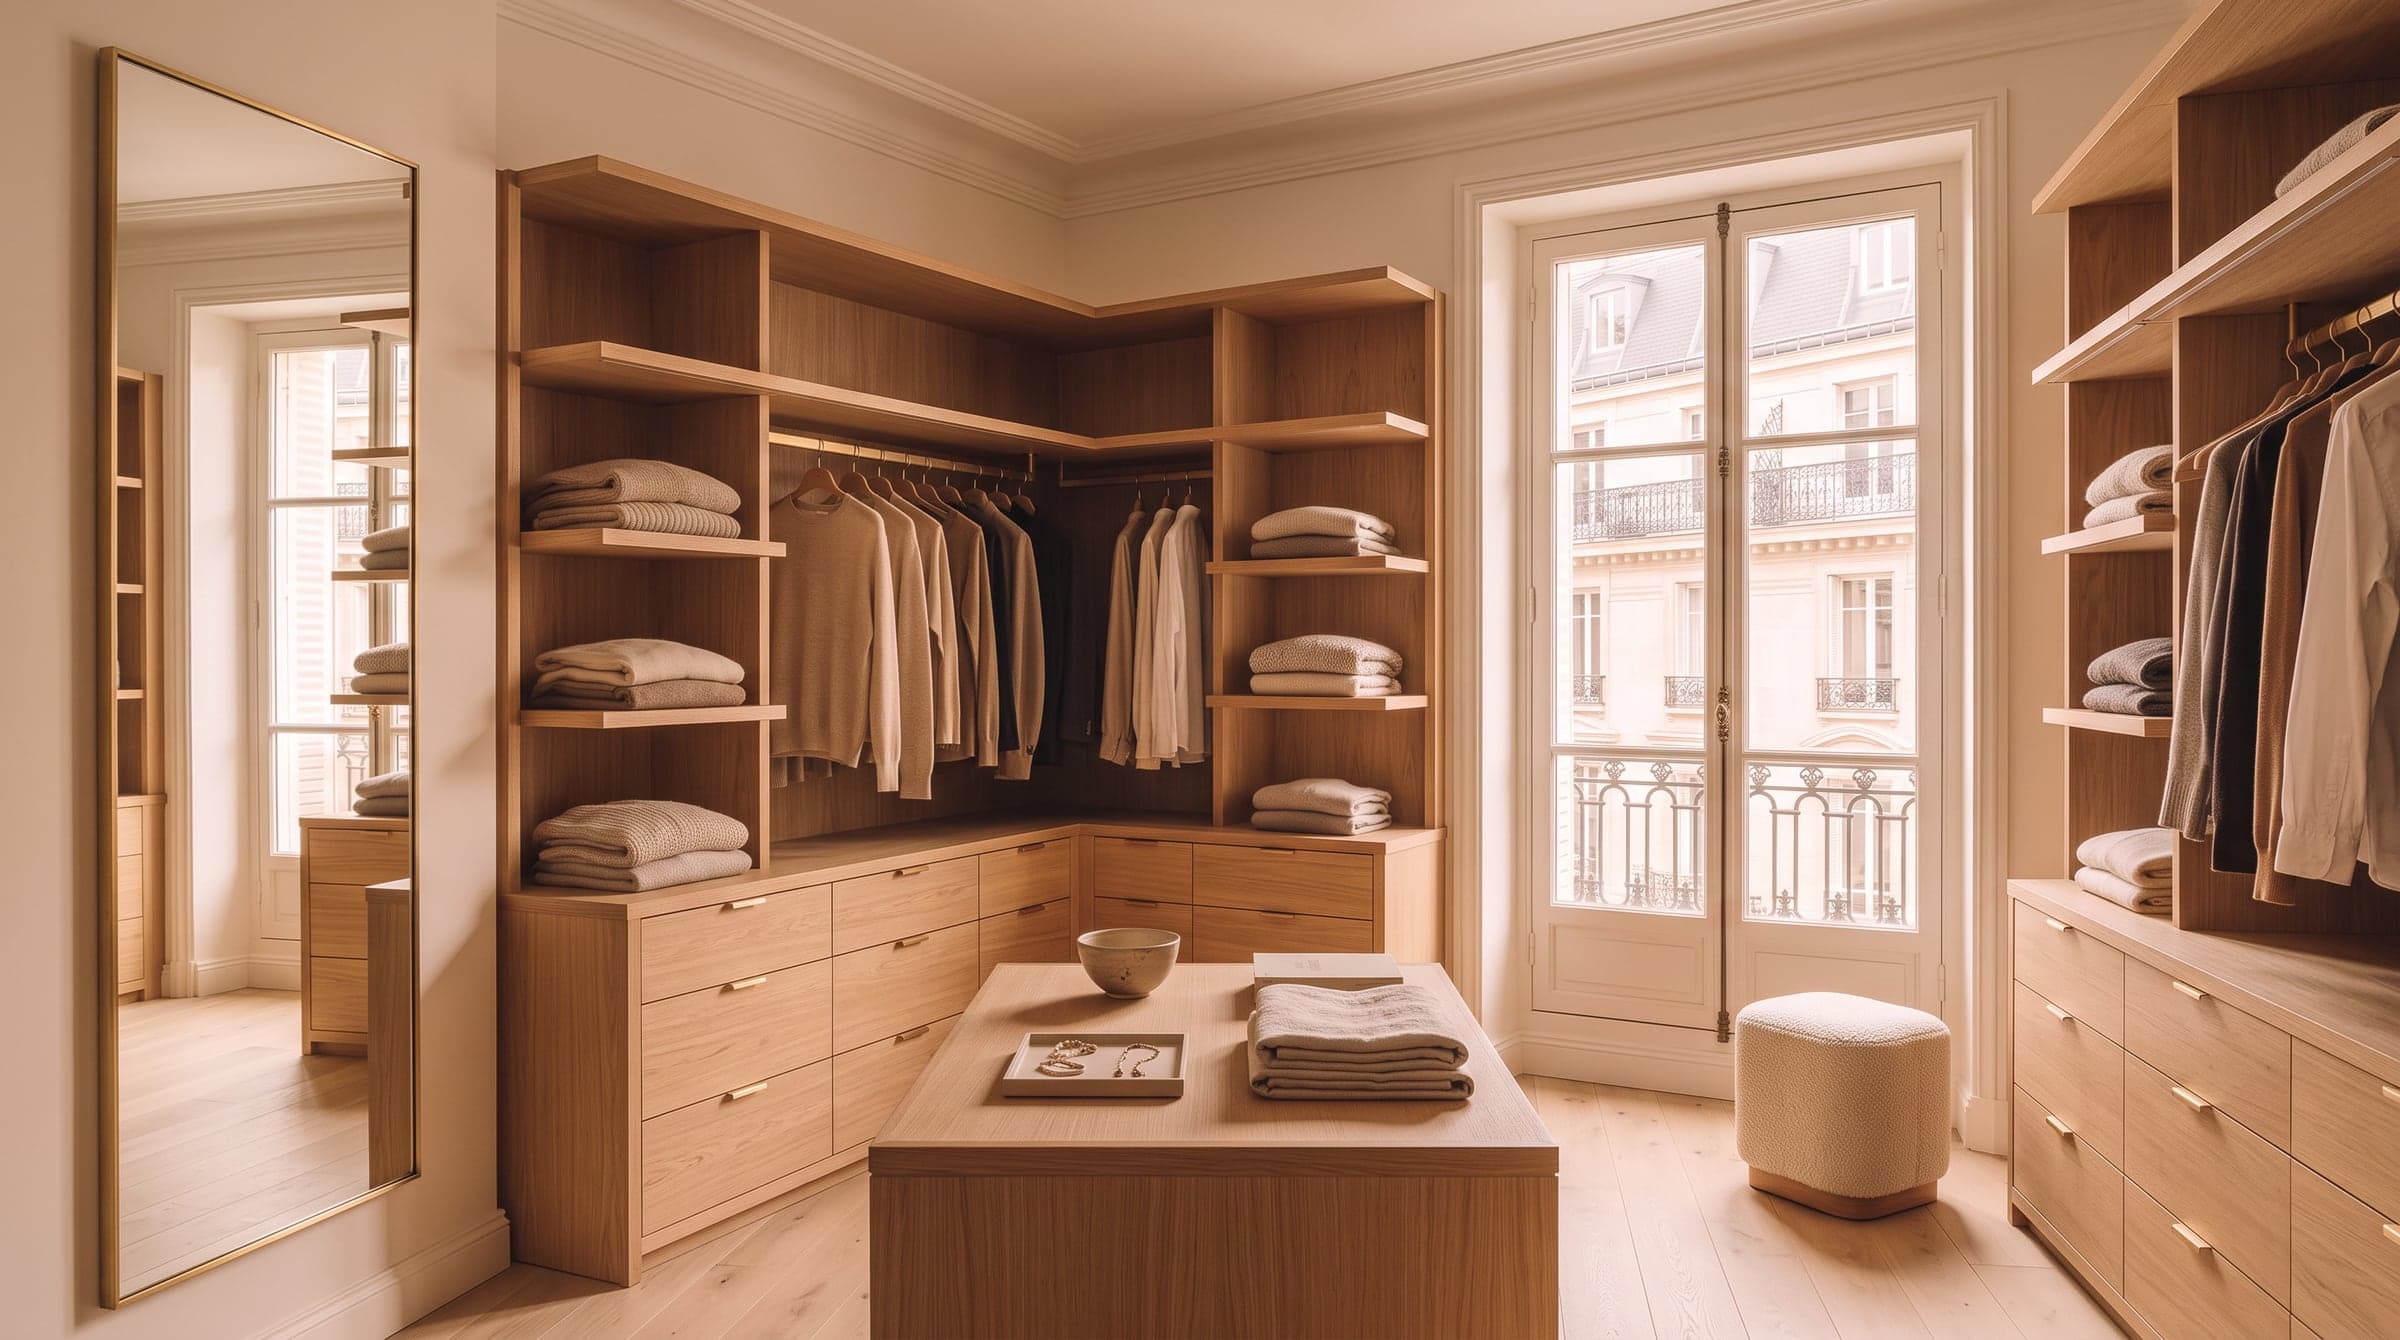
The choice between the two comes down to the width available and how many people share the space. A single-sided closet leaves one wall free for a window, a door swing, or simply a little more breathing room, and suits a couple who do not need to stand in front of the same rail at the same time. A double-sided layout roughly doubles the hanging and shelf space within the same length of room, which matters most where two wardrobes need to fit into one closet rather than two separate rooms.
There is no single right answer between them: a narrow slice of a bedroom almost always resolves itself into a single-sided closet, while a former corridor wide enough to spare a metre on each side can carry storage on both.
Where a walk-in closet fits in an apartment plan
Three sources of space come up again and again in a Paris apartment. The first is a slice taken off one end of a large bedroom, closed off with a stud partition thin enough to lose very little floor area while gaining a proper closet. The second is a corridor that no longer earns its width once a plan is redrawn, rebuilt with shelving on one or both sides and a discreet opening at either end. The third is a small spare room, the kind many older apartments still carry from a previous life, repurposed entirely rather than left half-furnished.
None of these sources needs a large apartment to work. A one-bedroom flat can carry a single-sided closet cut from a corner of the bedroom just as easily as a larger home carries a proper dressing corridor between two rooms.
Hinged doors, an open passage, or a sliding door
A hinged door on the closet itself needs its own swing clearance, which eats directly into the aisle the layout was built around — workable only where there is real space in front of it, and awkward almost everywhere else. An open passage, with no door on the closet at all since the bedroom door already closes the room off, keeps the full aisle width free and suits a narrow single-sided closet particularly well.
A sliding or pocket door earns its place where privacy matters, or where the closet sits off a hallway rather than inside a bedroom, without ever intruding on the aisle it protects. The choice rarely comes down to taste alone: it follows from how much width the layout has already spent on shelving and walking room.
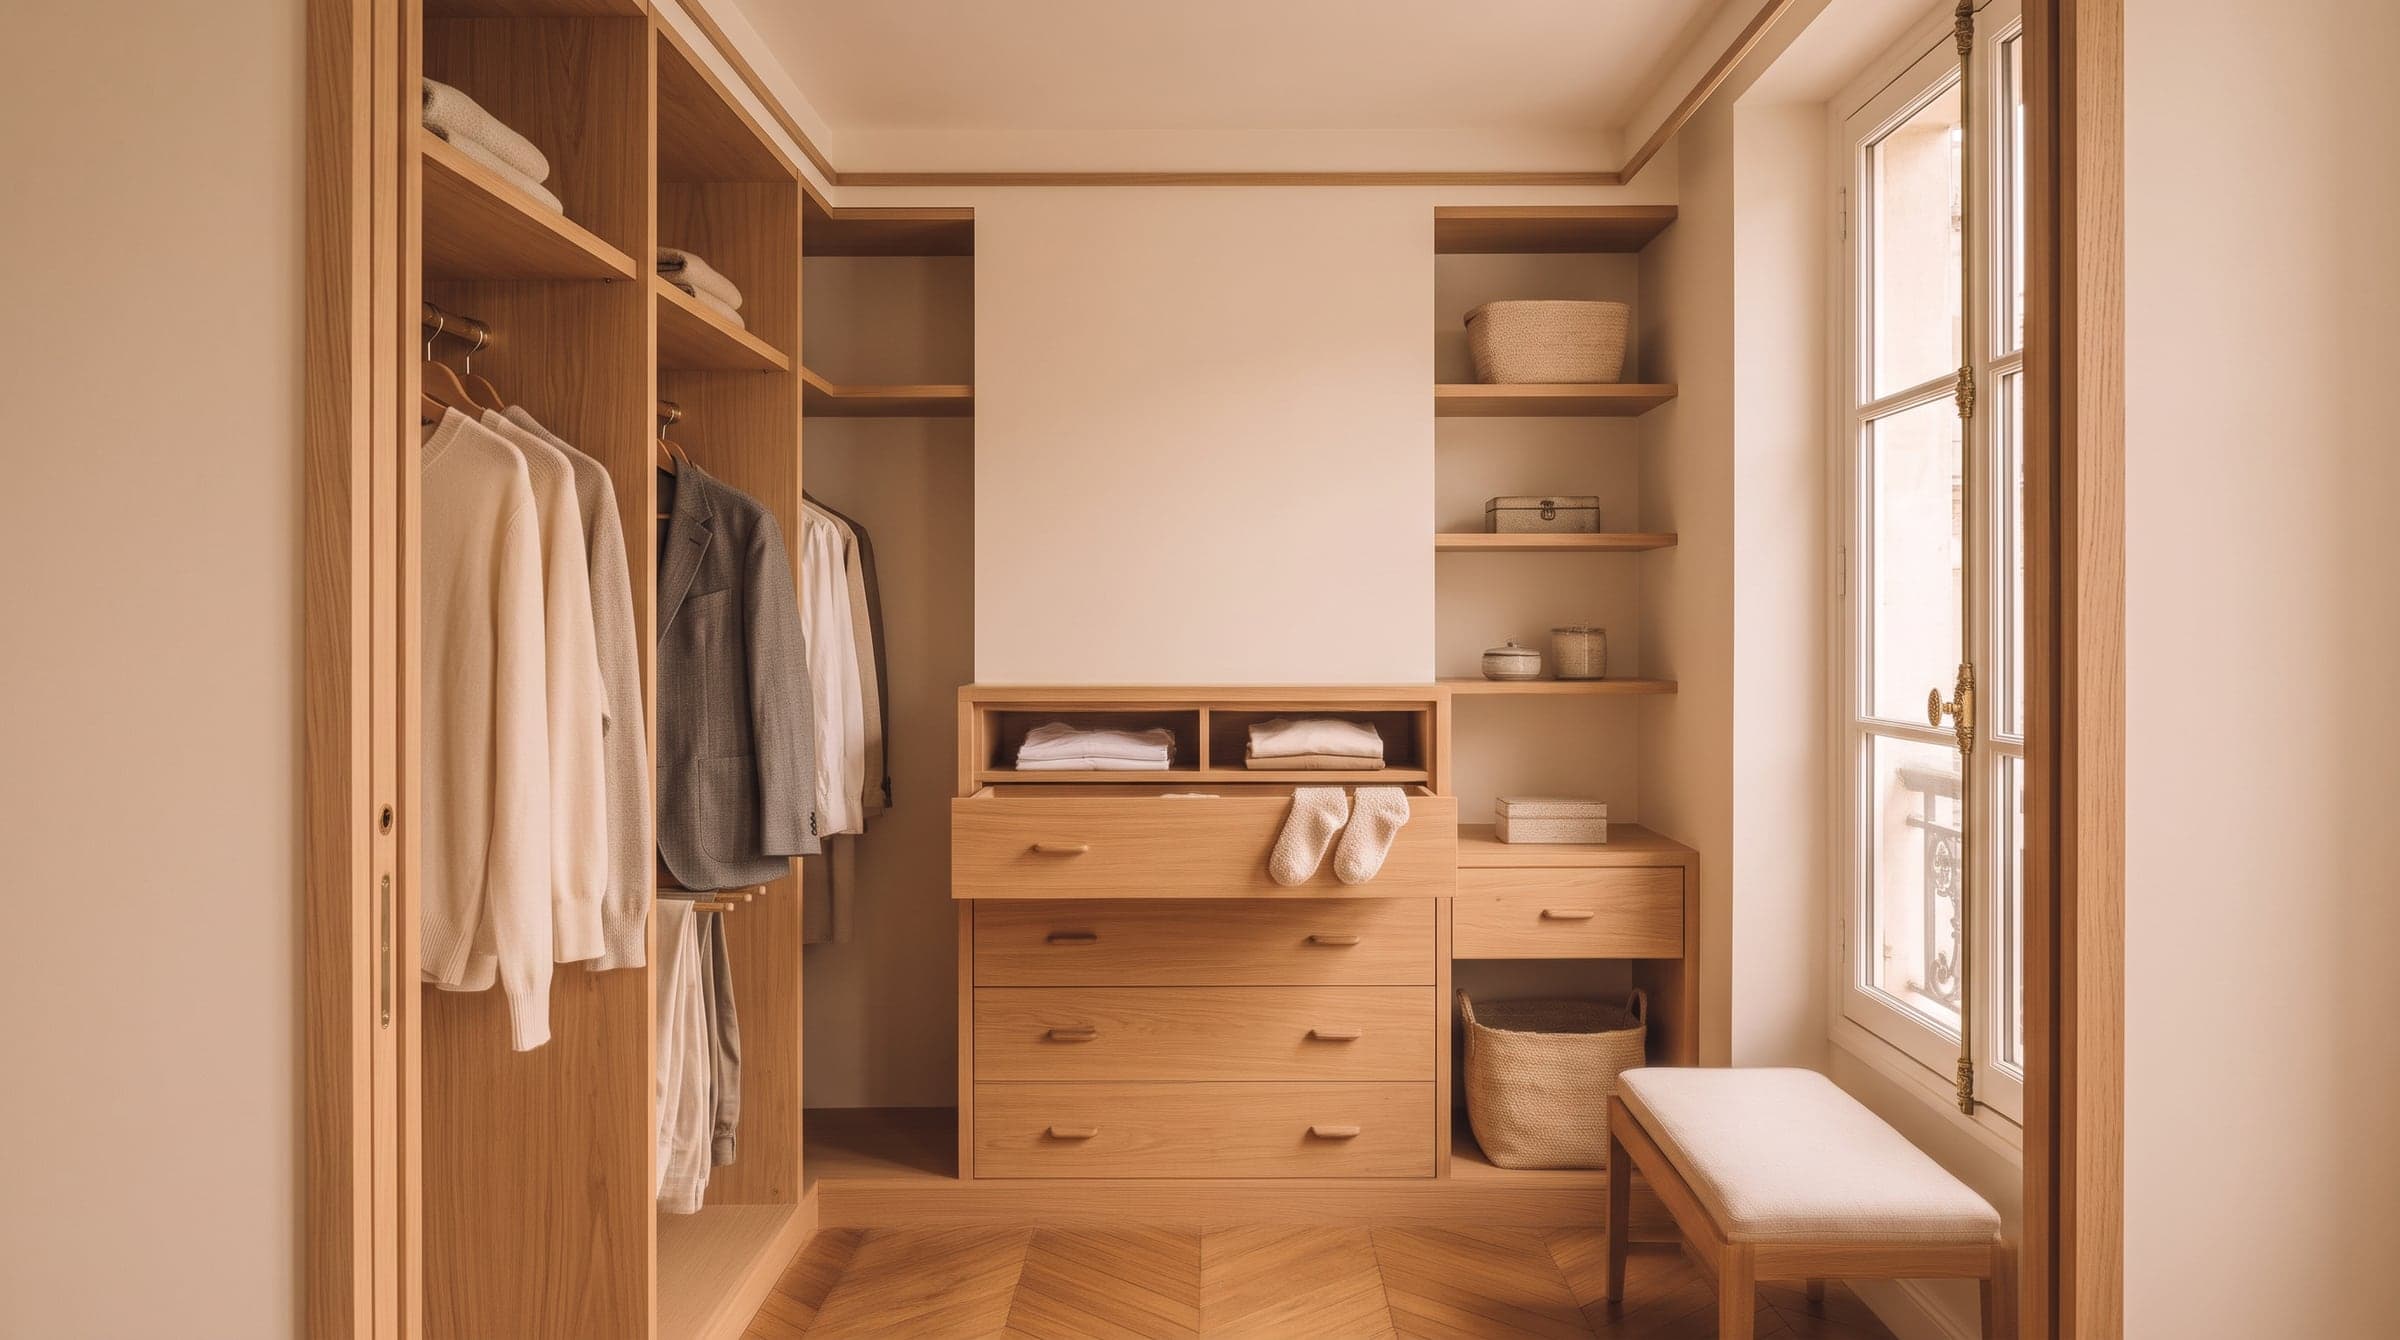
Drawn for the room, not the catalogue
A walk-in closet is one piece of the custom furniture we design this way: drawn to a specific wall, aisle and ceiling height rather than adapted to fit one, with perspectives showing the exact layout before anything is made. That matters just as much in a small apartment, where a single slice of a bedroom has to earn its keep, as in a more generous plan.
For clients living abroad, the same drawings do the work a site visit would otherwise do: written English and precise plans are enough to settle the aisle, the shelving and the doors before the first shelf is cut. A closet like this is usually one item in a larger renovation, and how that budget typically breaks down is worth a look first.
FAQ
What is the minimum size for a walk-in closet?
About 1.2 m of total width for a single-sided closet: 60 cm of shelving depth and 60 cm of aisle to stand and turn. A double-sided layout needs closer to 1.7-2.0 m for the same comfort on both walls.
How wide should the aisle be in a walk-in closet?
At least 60 cm, enough to stand square to a rail and reach in without brushing the opposite wall. Where two people use the closet at the same time, 90 cm to 1 m feels far more comfortable.
Can a walk-in closet fit in a small apartment?
Yes, more often than the floor plan suggests. A slice of a large bedroom, an unused corridor or a small spare room can all become a single-sided closet, which needs less width than most owners expect.
How long does designing a walk-in closet take?
A single piece like a walk-in closet is a short project, usually a few weeks from the first conversation about the room to drawings ready for making.