Small Paris apartment ideas that improve the plan
Small Paris apartment ideas that actually change how the flat works: light, circulation, one wall of joinery, a bed alcove, a kitchen line.
Most small Paris apartment ideas you will find online are about decoration: a colour, a mirror trick, a rug that supposedly makes a room look bigger. None of that changes what the apartment can actually do. The ideas that change a small Paris flat are about the plan — where the light falls, how you walk through the rooms, where storage lives, where you sleep, where you cook — and they apply whether you have just bought the apartment, you already live in it and it feels tight, or you rent it out and want it to work harder for a tenant.
Light decides the plan before furniture does
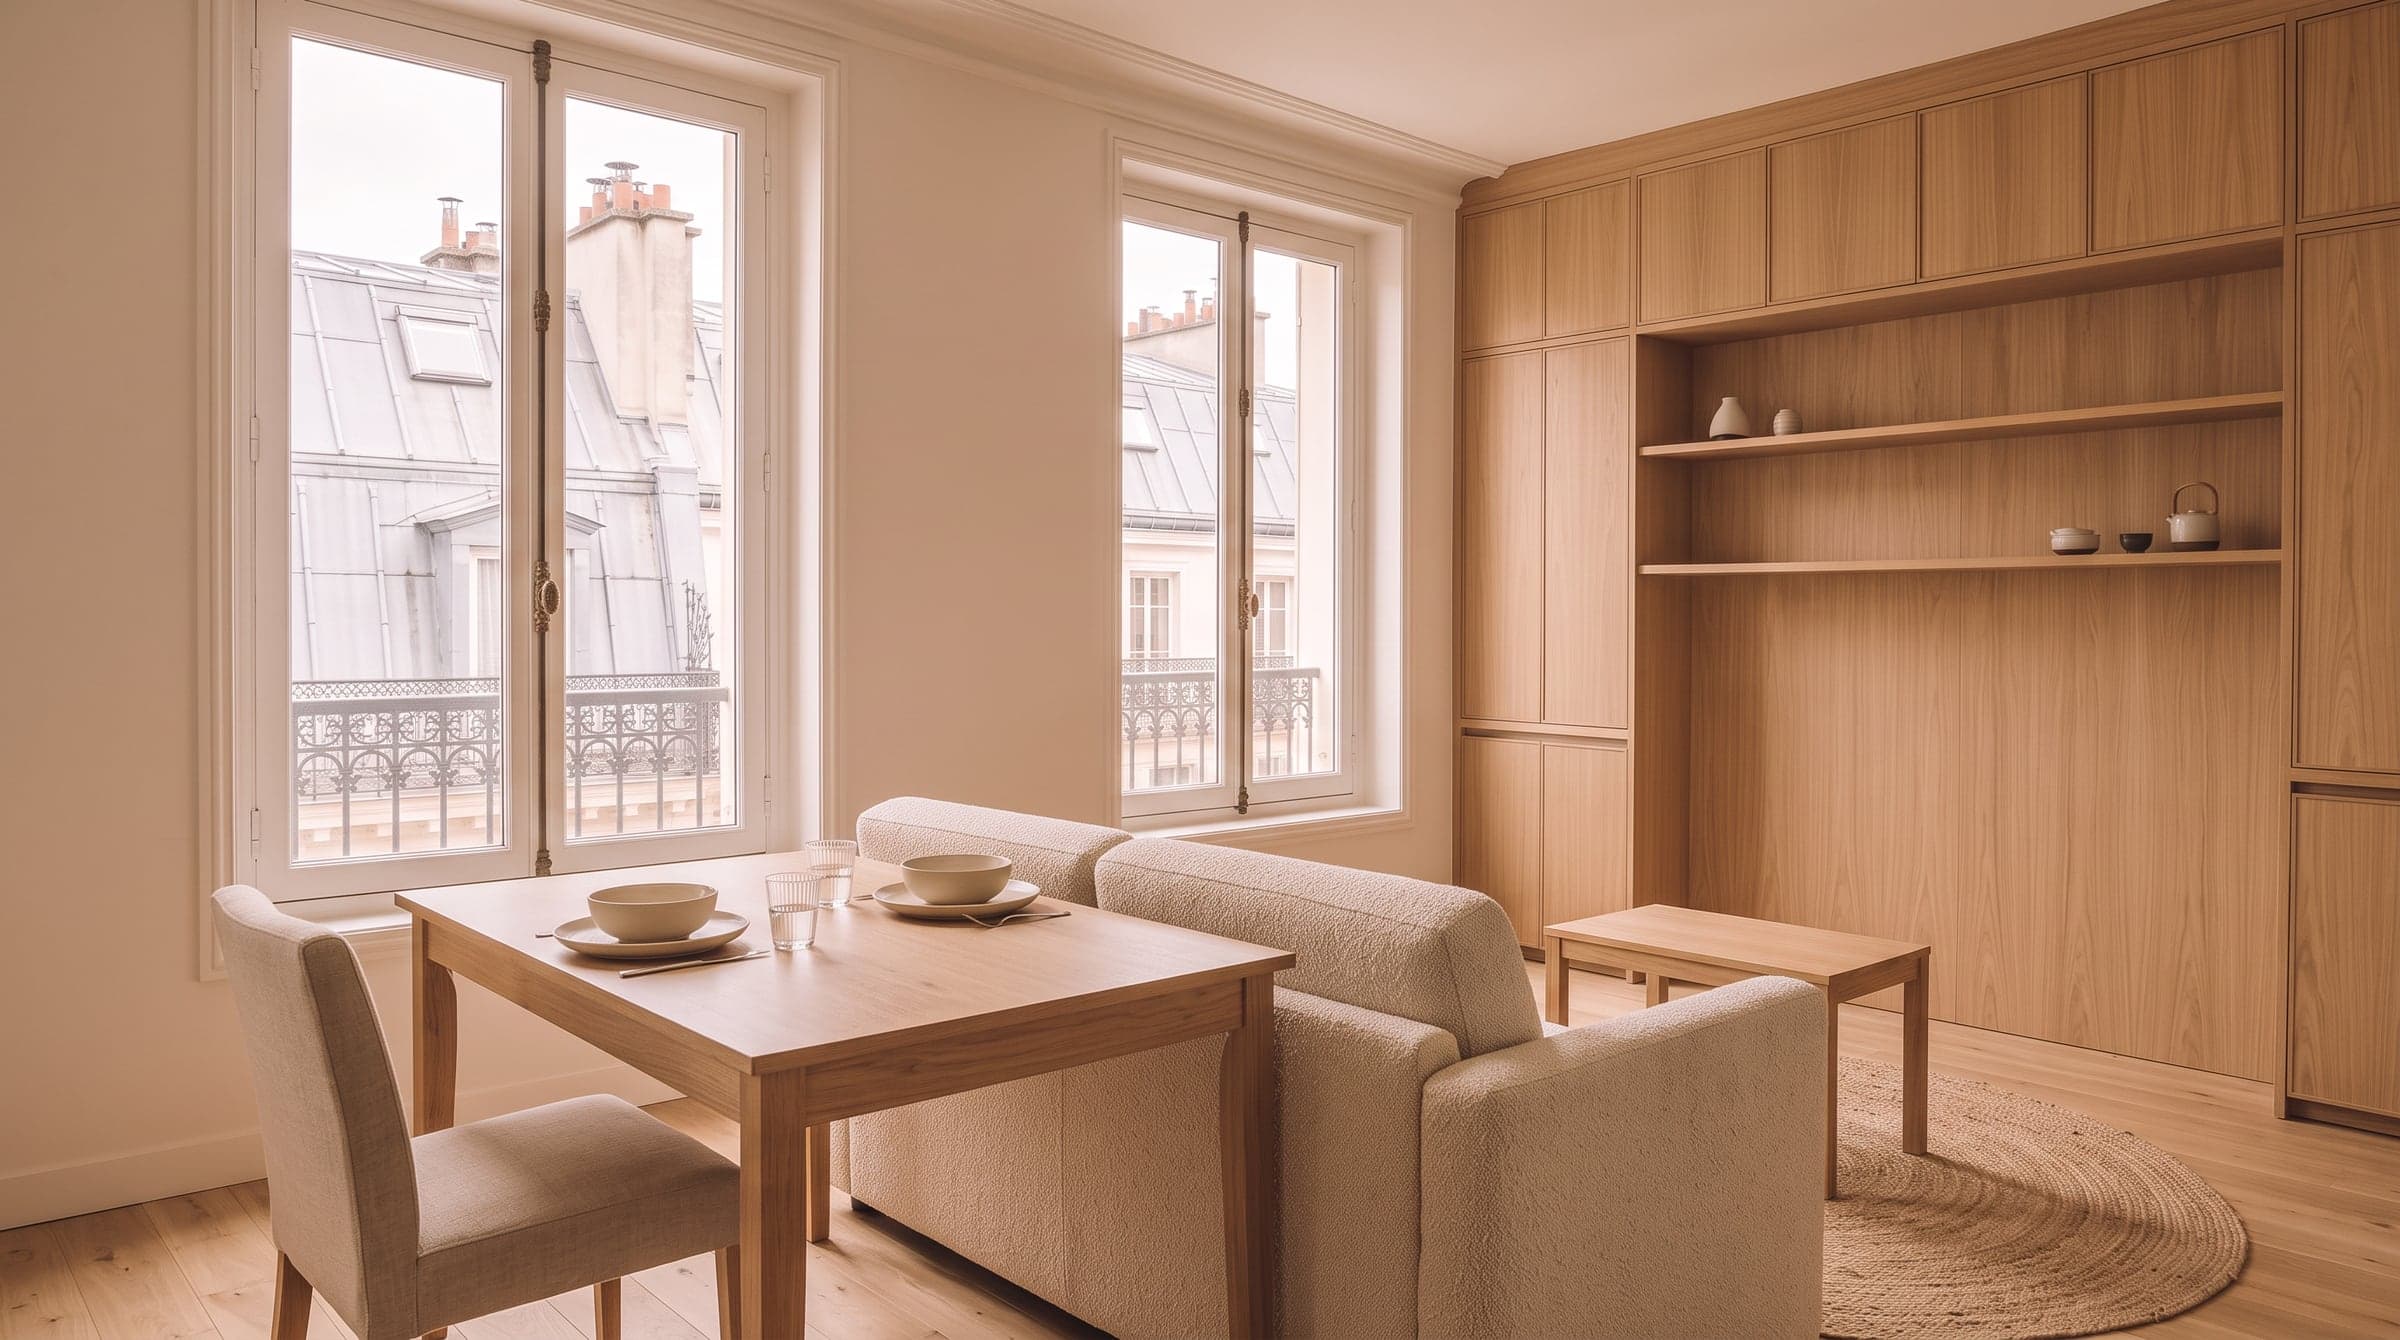
In a 20 or 30 m² apartment, light is not a detail — it is the resource the whole plan is built around. Most small Paris flats have one or two windows, often on a single wall, which means every function competes for the same light. The plan should give that light to where you spend your waking hours first: a desk, a sofa, a kitchen counter. What happens to sleep is the more interesting question, because a bed does not need daylight to be lived in well — which is exactly why it is often the first function moved away from the window, not the last. A courtyard-facing apartment, common in Paris, makes the same logic sharper still: the little direct light there is deserves the room you use most, not the one you use only at night.
Circulation: what a narrow hallway can still do
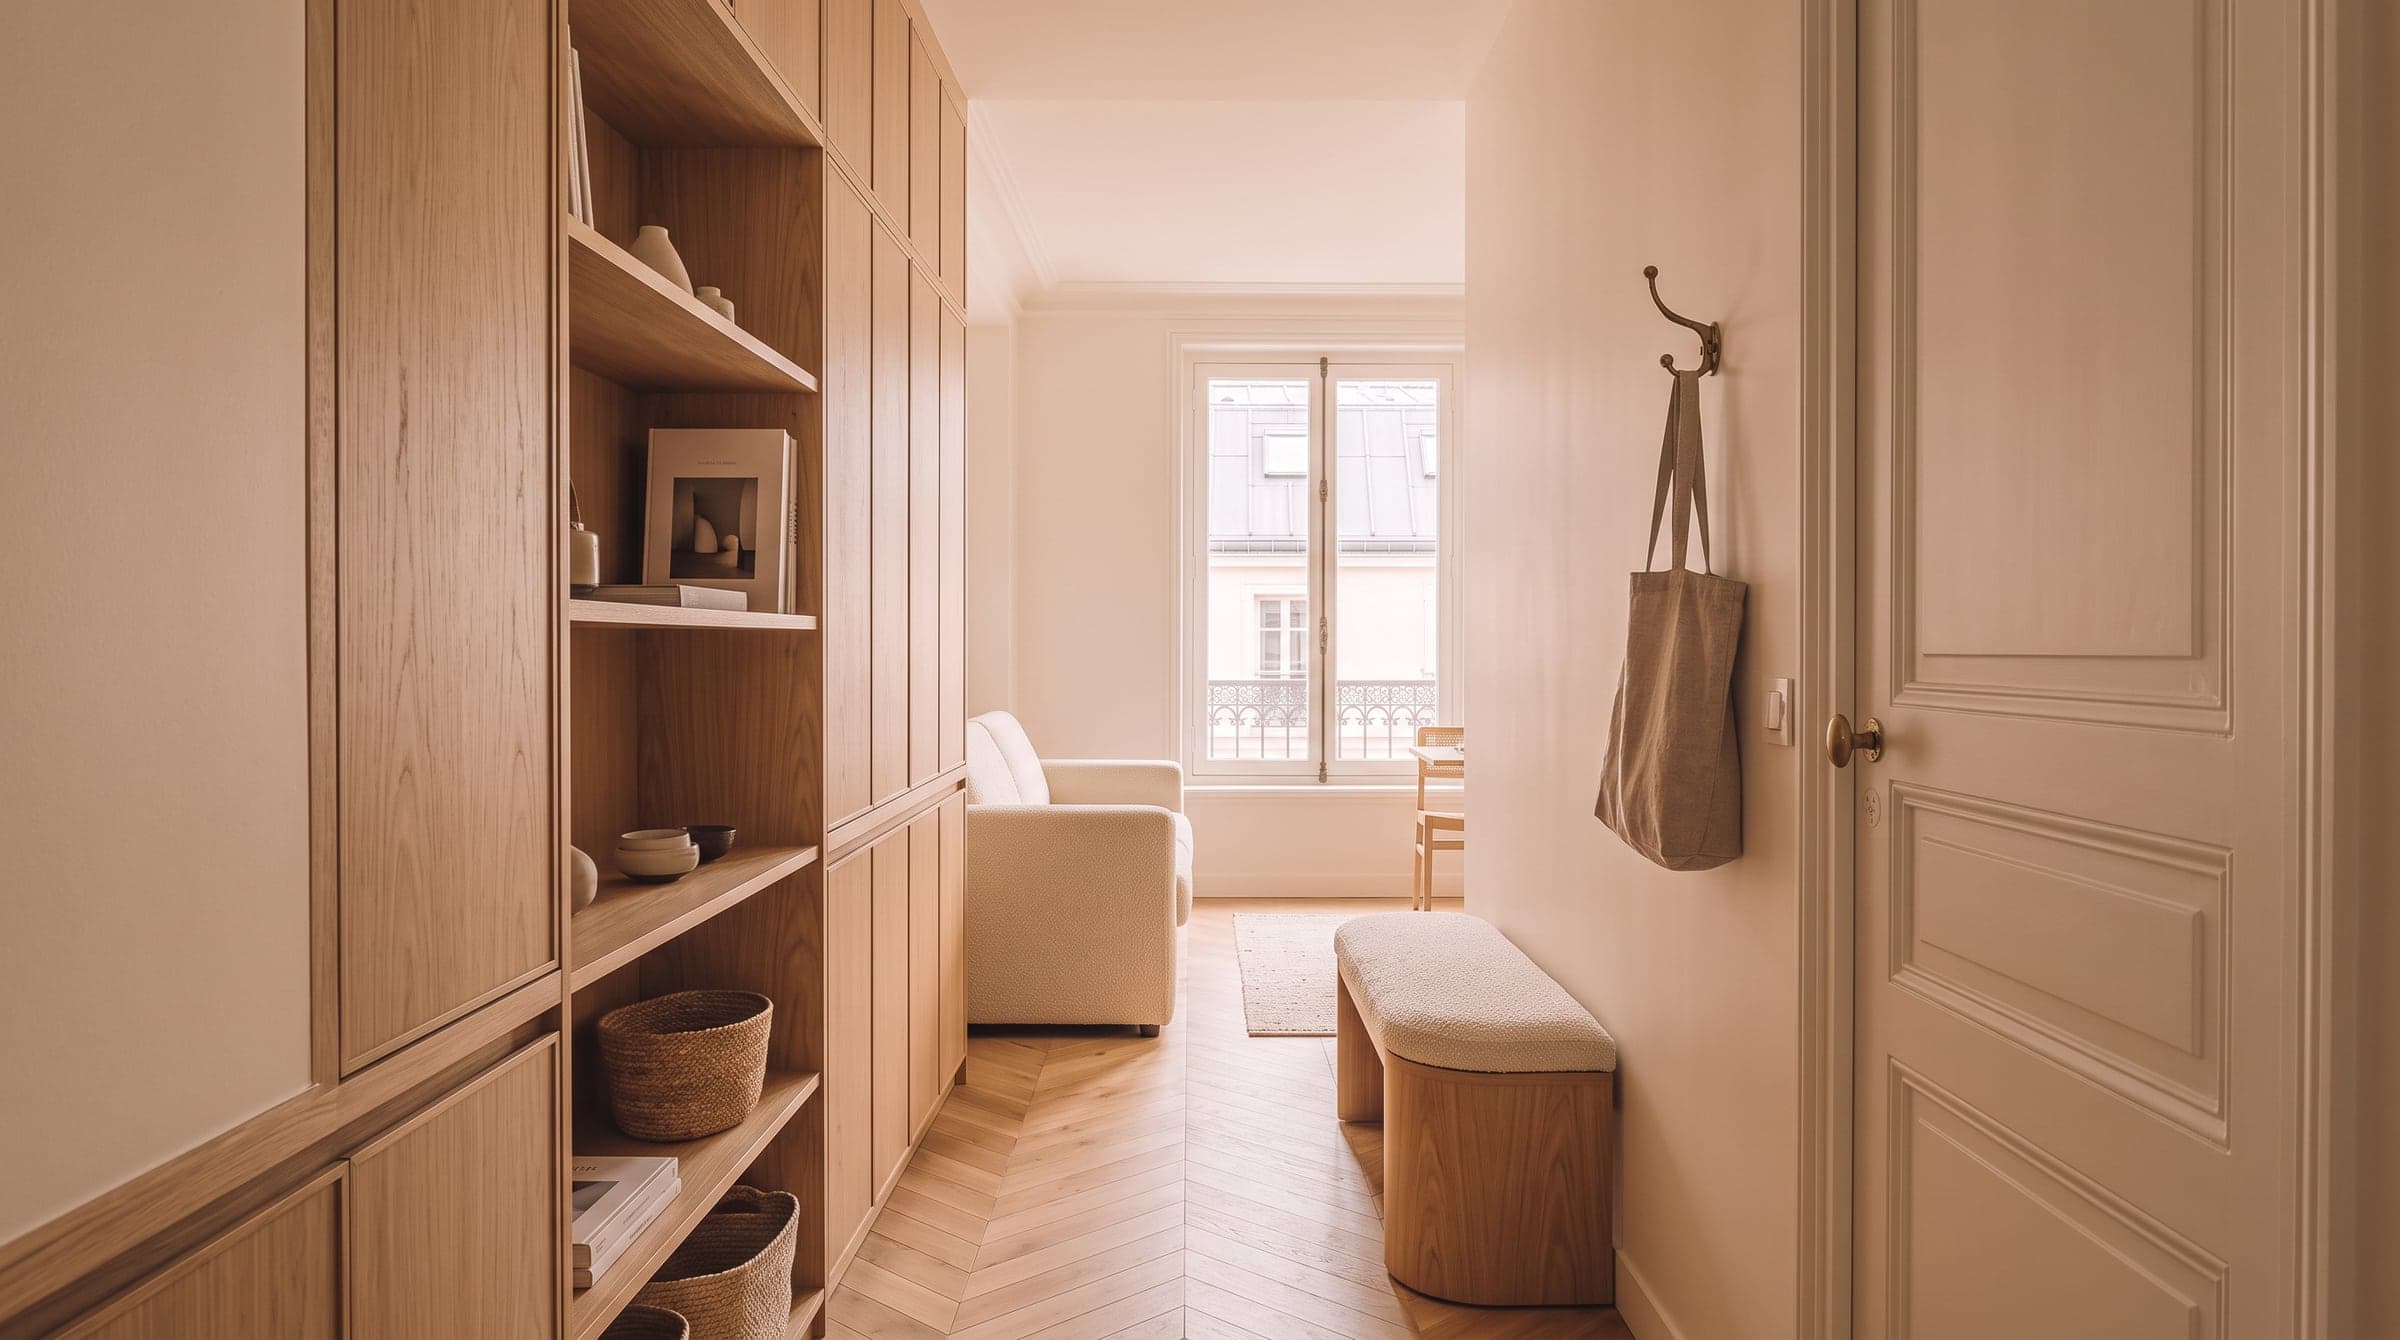
A small apartment loses more space to circulation than most owners realise. A hallway that exists only to be walked through is space spent on nothing; the same width, treated as part of a room rather than a corridor to it, can hold a run of shelving, a coat cupboard, or simply let a door open without colliding with a bed. The test is simple: stand at the entrance and trace the path your body actually takes through the apartment in a day. Whatever that path does not touch is space the plan is currently wasting. Doors themselves are worth questioning too — a door that swings into a room can cost as much usable floor as a small piece of furniture, and a sliding one often gives that space back for nothing.
A small apartment does not forgive a plan decided after the furniture arrives.
One wall of joinery instead of several small pieces
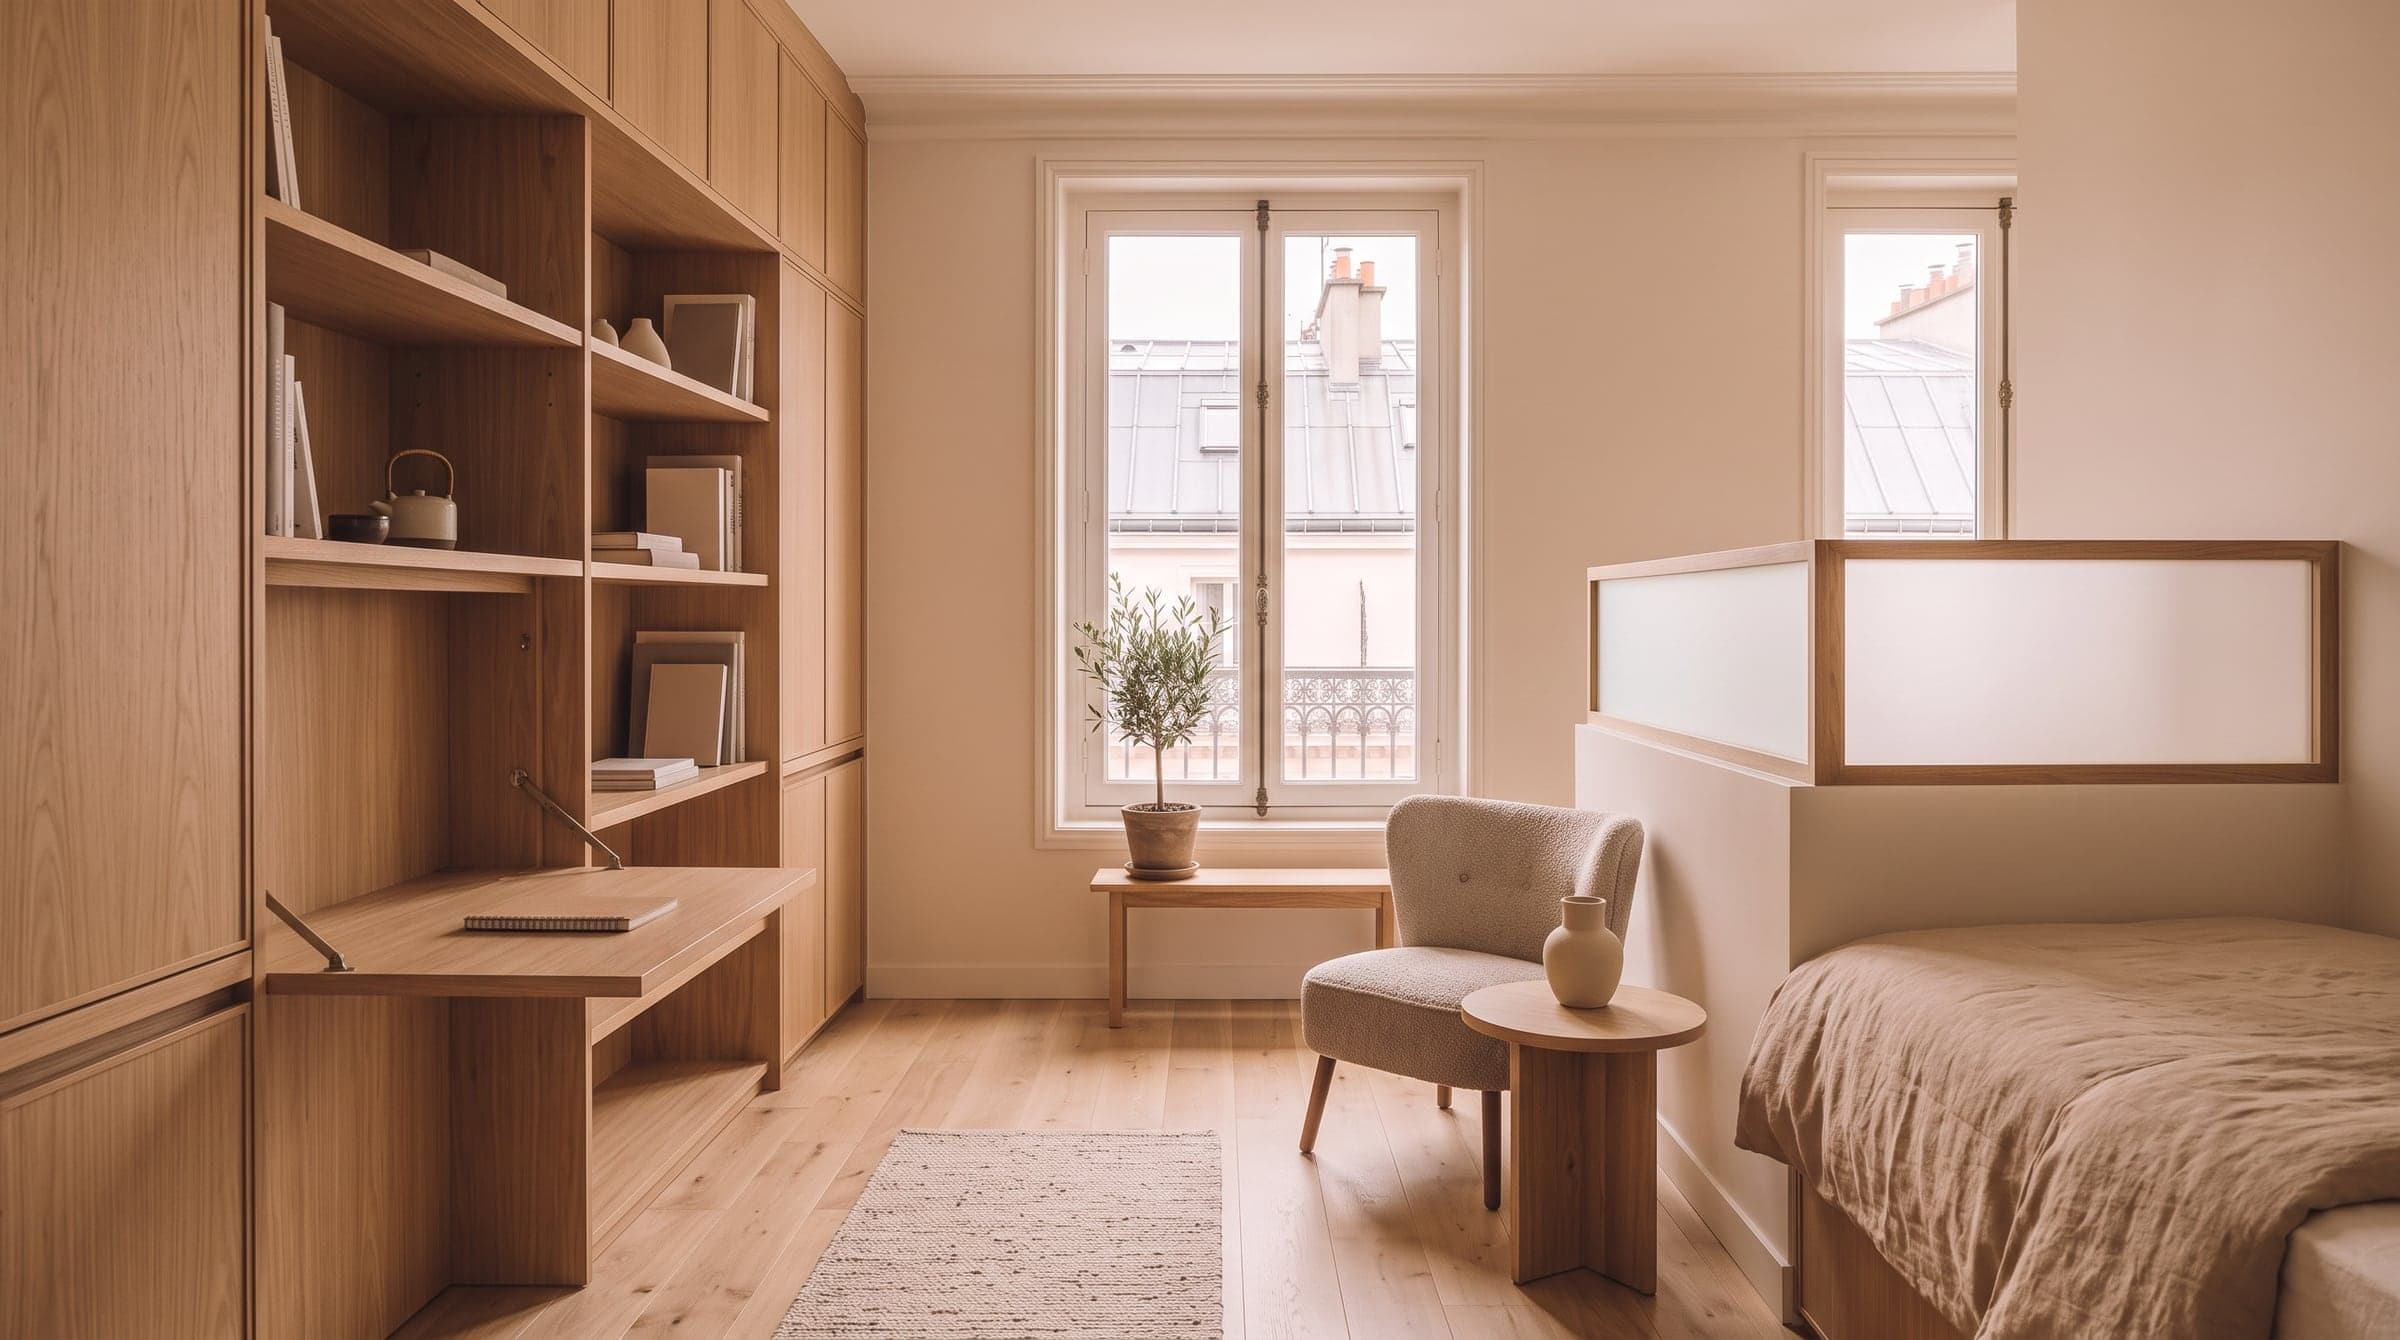
A studio furnished with a wardrobe, a bookcase, a chest of drawers and a shoe cupboard bought separately usually ends up with four gaps and four styles competing for the same wall space. Drawing one wall of fitted joinery instead — wardrobe, shelving and low storage combined into a single run, built to the exact height and depth the room allows — recovers every one of those gaps and reads as one calm surface rather than four objects. It is made-to-measure furniture doing what it does best: taking a wall nobody was using and turning it into most of the storage the apartment needs.
A bed alcove, not a bedroom
Very few small Paris apartments have room for a bedroom in the traditional sense, and most do not need one. A sleeping alcove — a bed set into a shallow recess, screened by a half-height partition, a curtain, or simply a change in ceiling height — gives sleep its own sense of place without spending a full room on it. The rest of the apartment stays open for daylight and daily life, while the alcove stays close enough to feel private without a door that has to swing somewhere.
The kitchen line
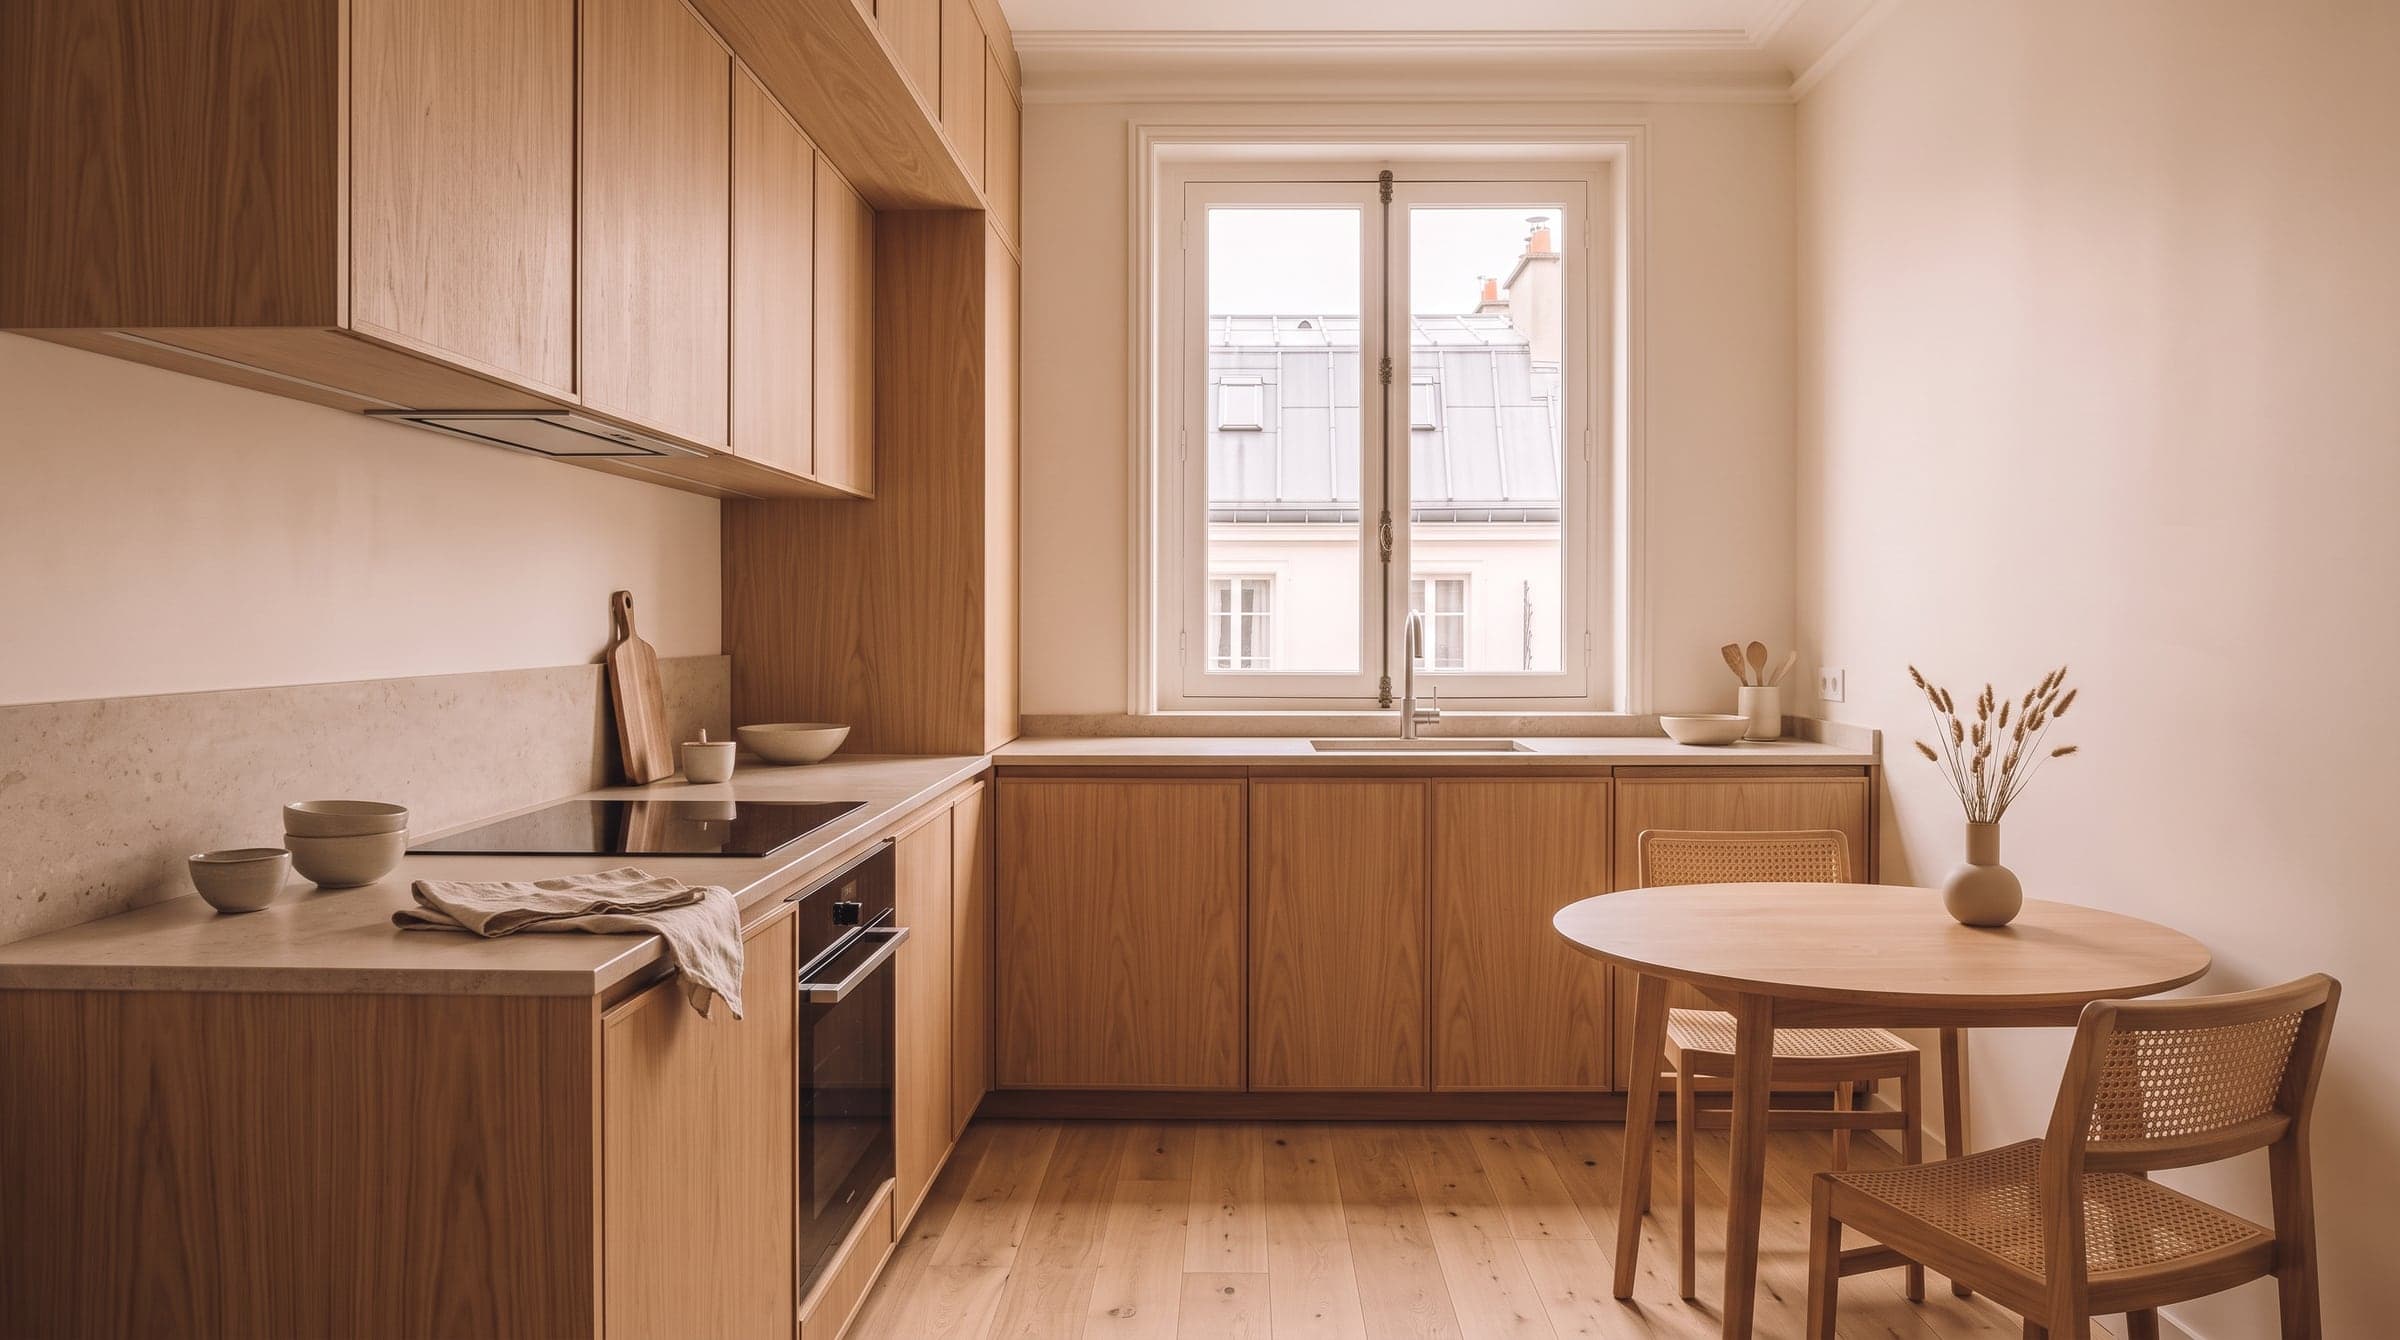
In a small plan, a kitchen that runs along a single wall almost always beats one that tries to wrap around a corner or reach for an island: a straight line of units keeps every appliance within reach without eating into the room's only open floor space. Positioned along the wall furthest from the window, it also frees the daylight for where you actually sit. This is a question of layout, not of finishes — the same line can be dressed up or down once the position itself is right.
Furniture that earns two functions
Once the plan gives light, circulation, storage, sleep and cooking their places, what remains is usually one or two pieces that need to do double duty: a bench that stores as much as it seats, a table that folds against the wall when it is not laid for dinner, a desk that disappears into the joinery wall in the evening. These pieces matter far more in a small apartment than in a large one, because there is no spare room to absorb a piece that only does one thing well — and they are almost always drawn rather than bought, since the size that makes them work is decided by your exact wall, not by a catalogue.
A plan drawn before it is decided
A 20 m² apartment does not forgive a plan that turns out wrong once the furniture arrives — there is no spare corner to hide the mistake in. This is why we draw the plan as it is, then as it could be, and show you perspectives of the finished rooms before anything is built. Looking at how a renovation budget breaks down at the same stage keeps the plan and the spending decided together, not one after the other. It is the same method behind every project in studios and small spaces, and it follows the same project steps whether you are furnishing before you move in, living with the apartment as it is, or preparing it for a tenant.
FAQ
What is the biggest planning mistake in a small Paris apartment?
Deciding on furniture before the plan. A sofa or a wardrobe bought first tends to dictate where everything else has to go; a plan drawn first decides where light, circulation and storage belong, then chooses furniture that fits those decisions.
Can a small apartment really have a separate sleeping area?
Usually, yes. A shallow alcove, a half-height partition or simply a change in ceiling height can separate sleep from the rest of the apartment without the cost, in space, of a full extra room.
Does this apply if I am renting the apartment out rather than living in it?
Yes, and often more so. A well-planned layout with efficient storage and a kitchen that works rents better and needs less upkeep between tenants — the same layout decisions, made once, for someone else's daily use.
I already live in the apartment. Can the plan still be redrawn?
Yes. Many small-space projects start exactly there: an apartment that is lived in but does not quite work. The plan is drawn around what you already have, and the works can often happen in stages rather than all at once.