Small bedroom layout: the bed decides the room
A small bedroom layout compared four ways: against the wall, under the window, in an alcove, or fixed by the door.
Every small bedroom layout starts with the one piece that will not move: the bed. Once it has a wall, the door swings clear, the wardrobe closes without a fight, and the rest of the room settles around what is left. There is rarely a single right answer — a flat you have just bought, one you have lived in for years, or one you let out to someone else all call for a slightly different plan. What follows is a comparison of the four placements that actually work in a small Paris bedroom, and what each one costs you in return.
Bed against the wall, the placement that almost always works
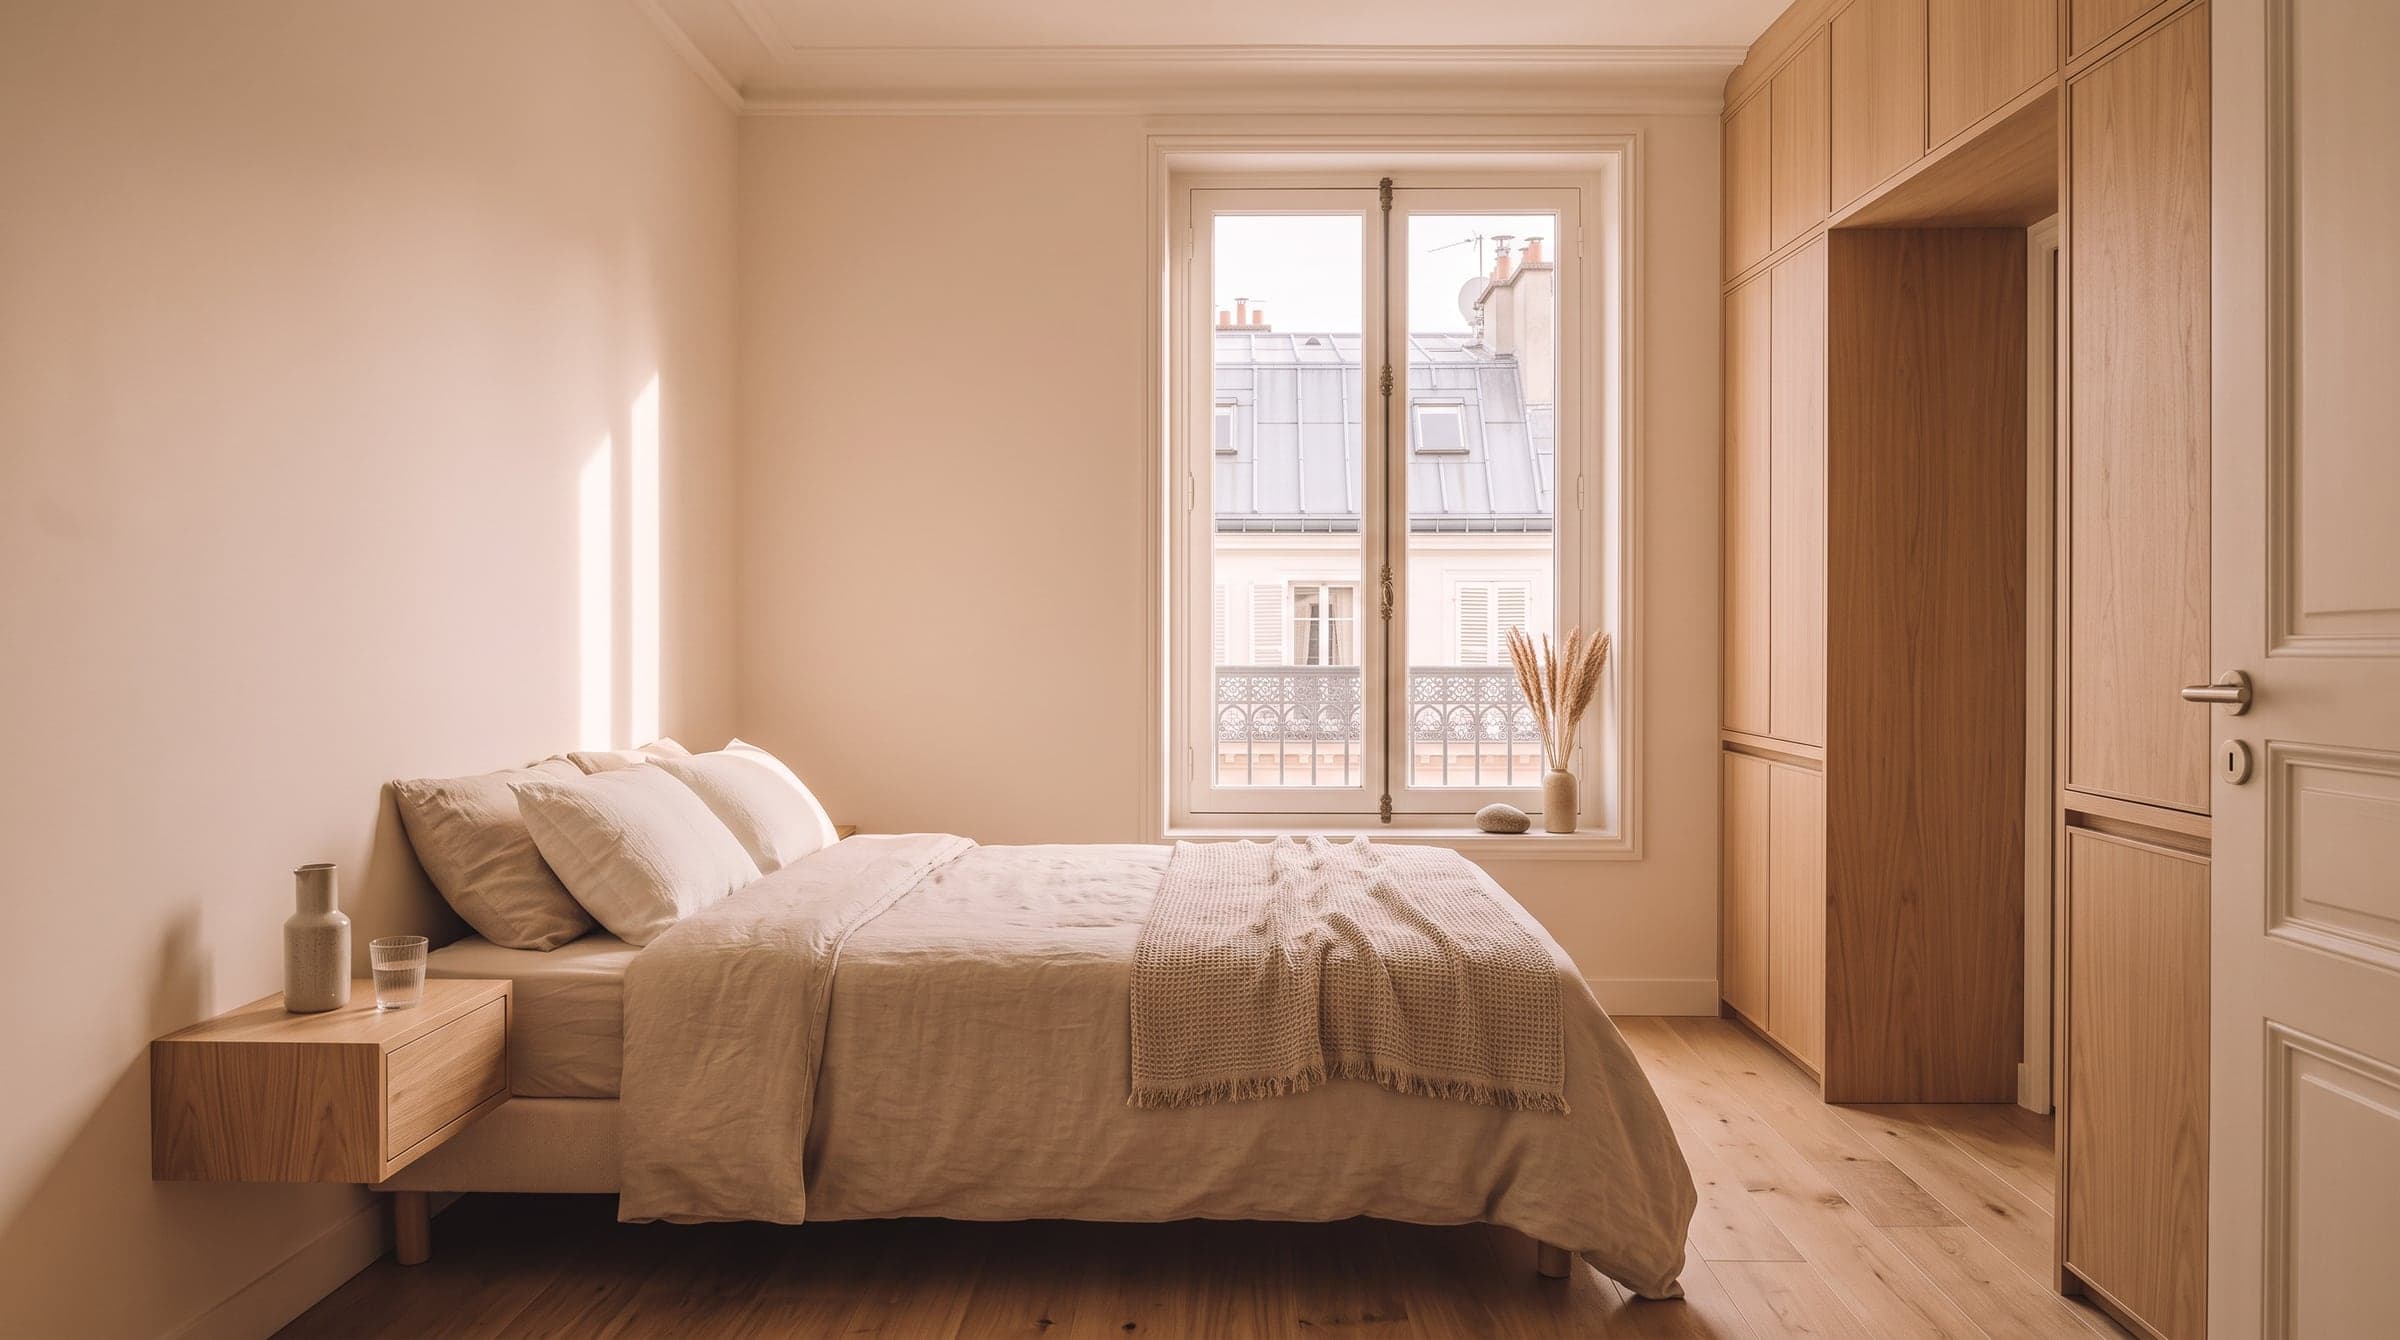
The longest uninterrupted wall is the default for a reason: it leaves the widest strip of floor free on the opposite side, for a wardrobe, a chair, or nothing at all. A bedroom does not need the hotel-room symmetry of a nightstand on each side — if only one side has the depth for one, the other can sit flush against the wall instead. This is the layout to try first, because it rarely asks the room to give up anything else.
It is also the plan that survives a change of mind best. A bed centred on a long wall leaves both ends of the room open to reconsider later — a chair here this year, a narrow desk there the next — without the layout itself ever moving again.
Bed under the window, when no other wall is long enough
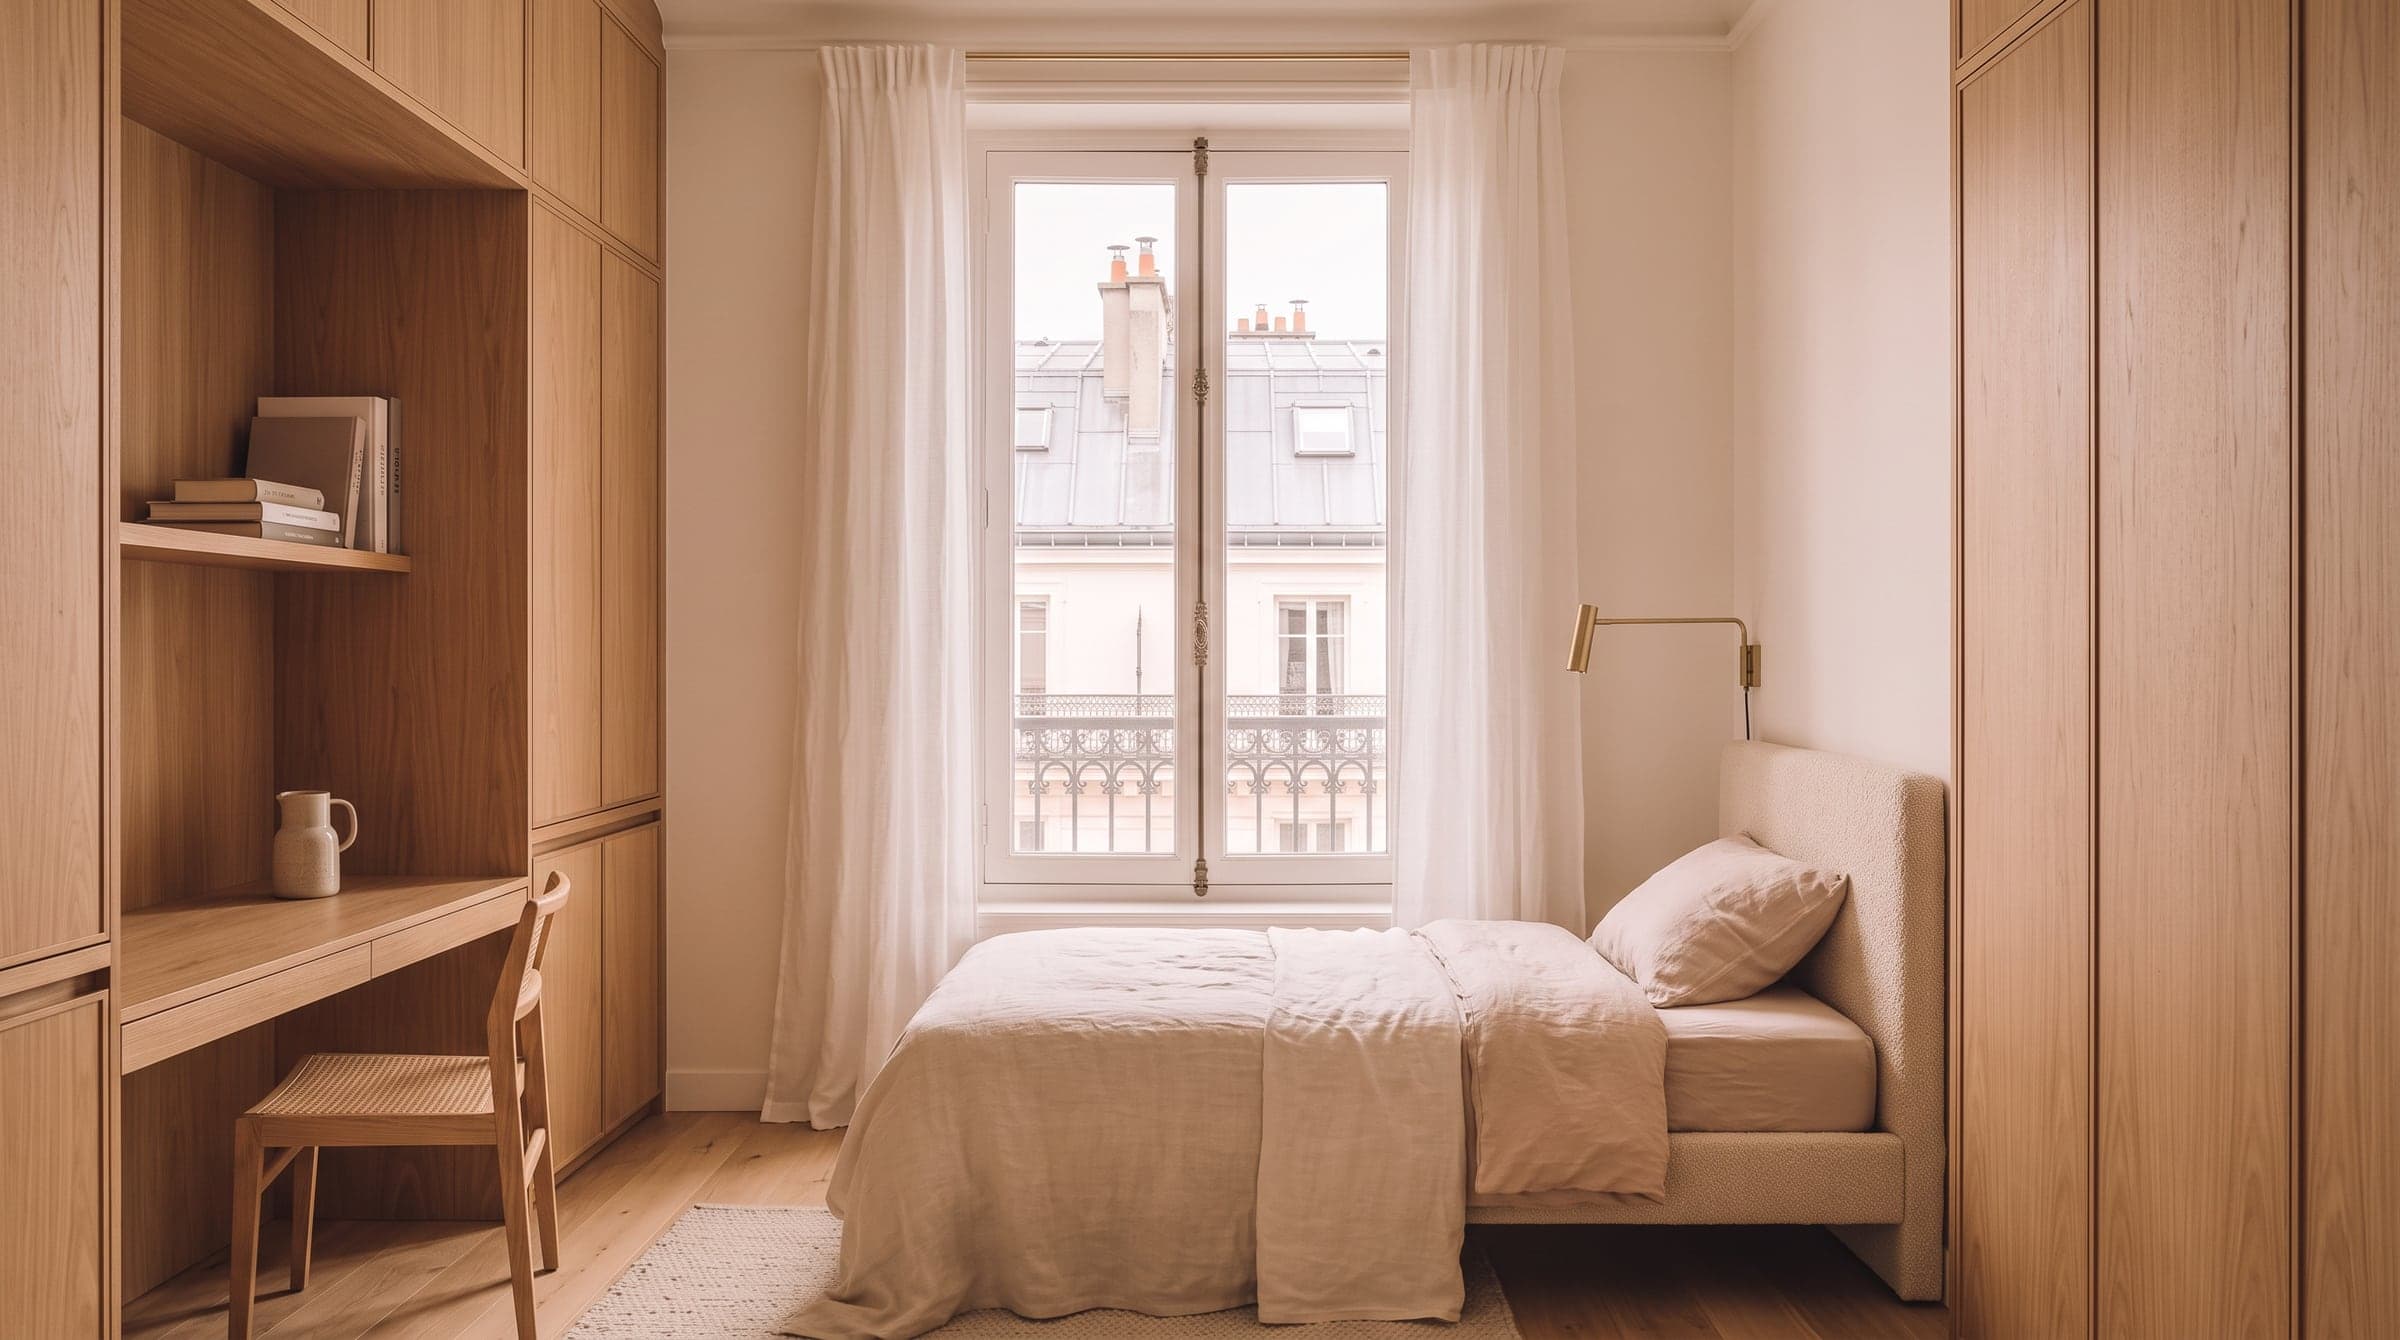
In a narrow room, the wall long enough for the bed is sometimes the one holding the window, and that placement still works. Keep the headboard low enough to clear the sill and leave the curtain track free to run its full width, so the fabric still gathers properly at each side. A tall French window reaching the floor asks for one adjustment only — a low guard rail or a fixed lower panel — and that detail is ours to draw in, not yours to solve.
Once the bed has a wall, the rest of a small bedroom settles around what is left.
Bed in an alcove, borrowed from the room next door
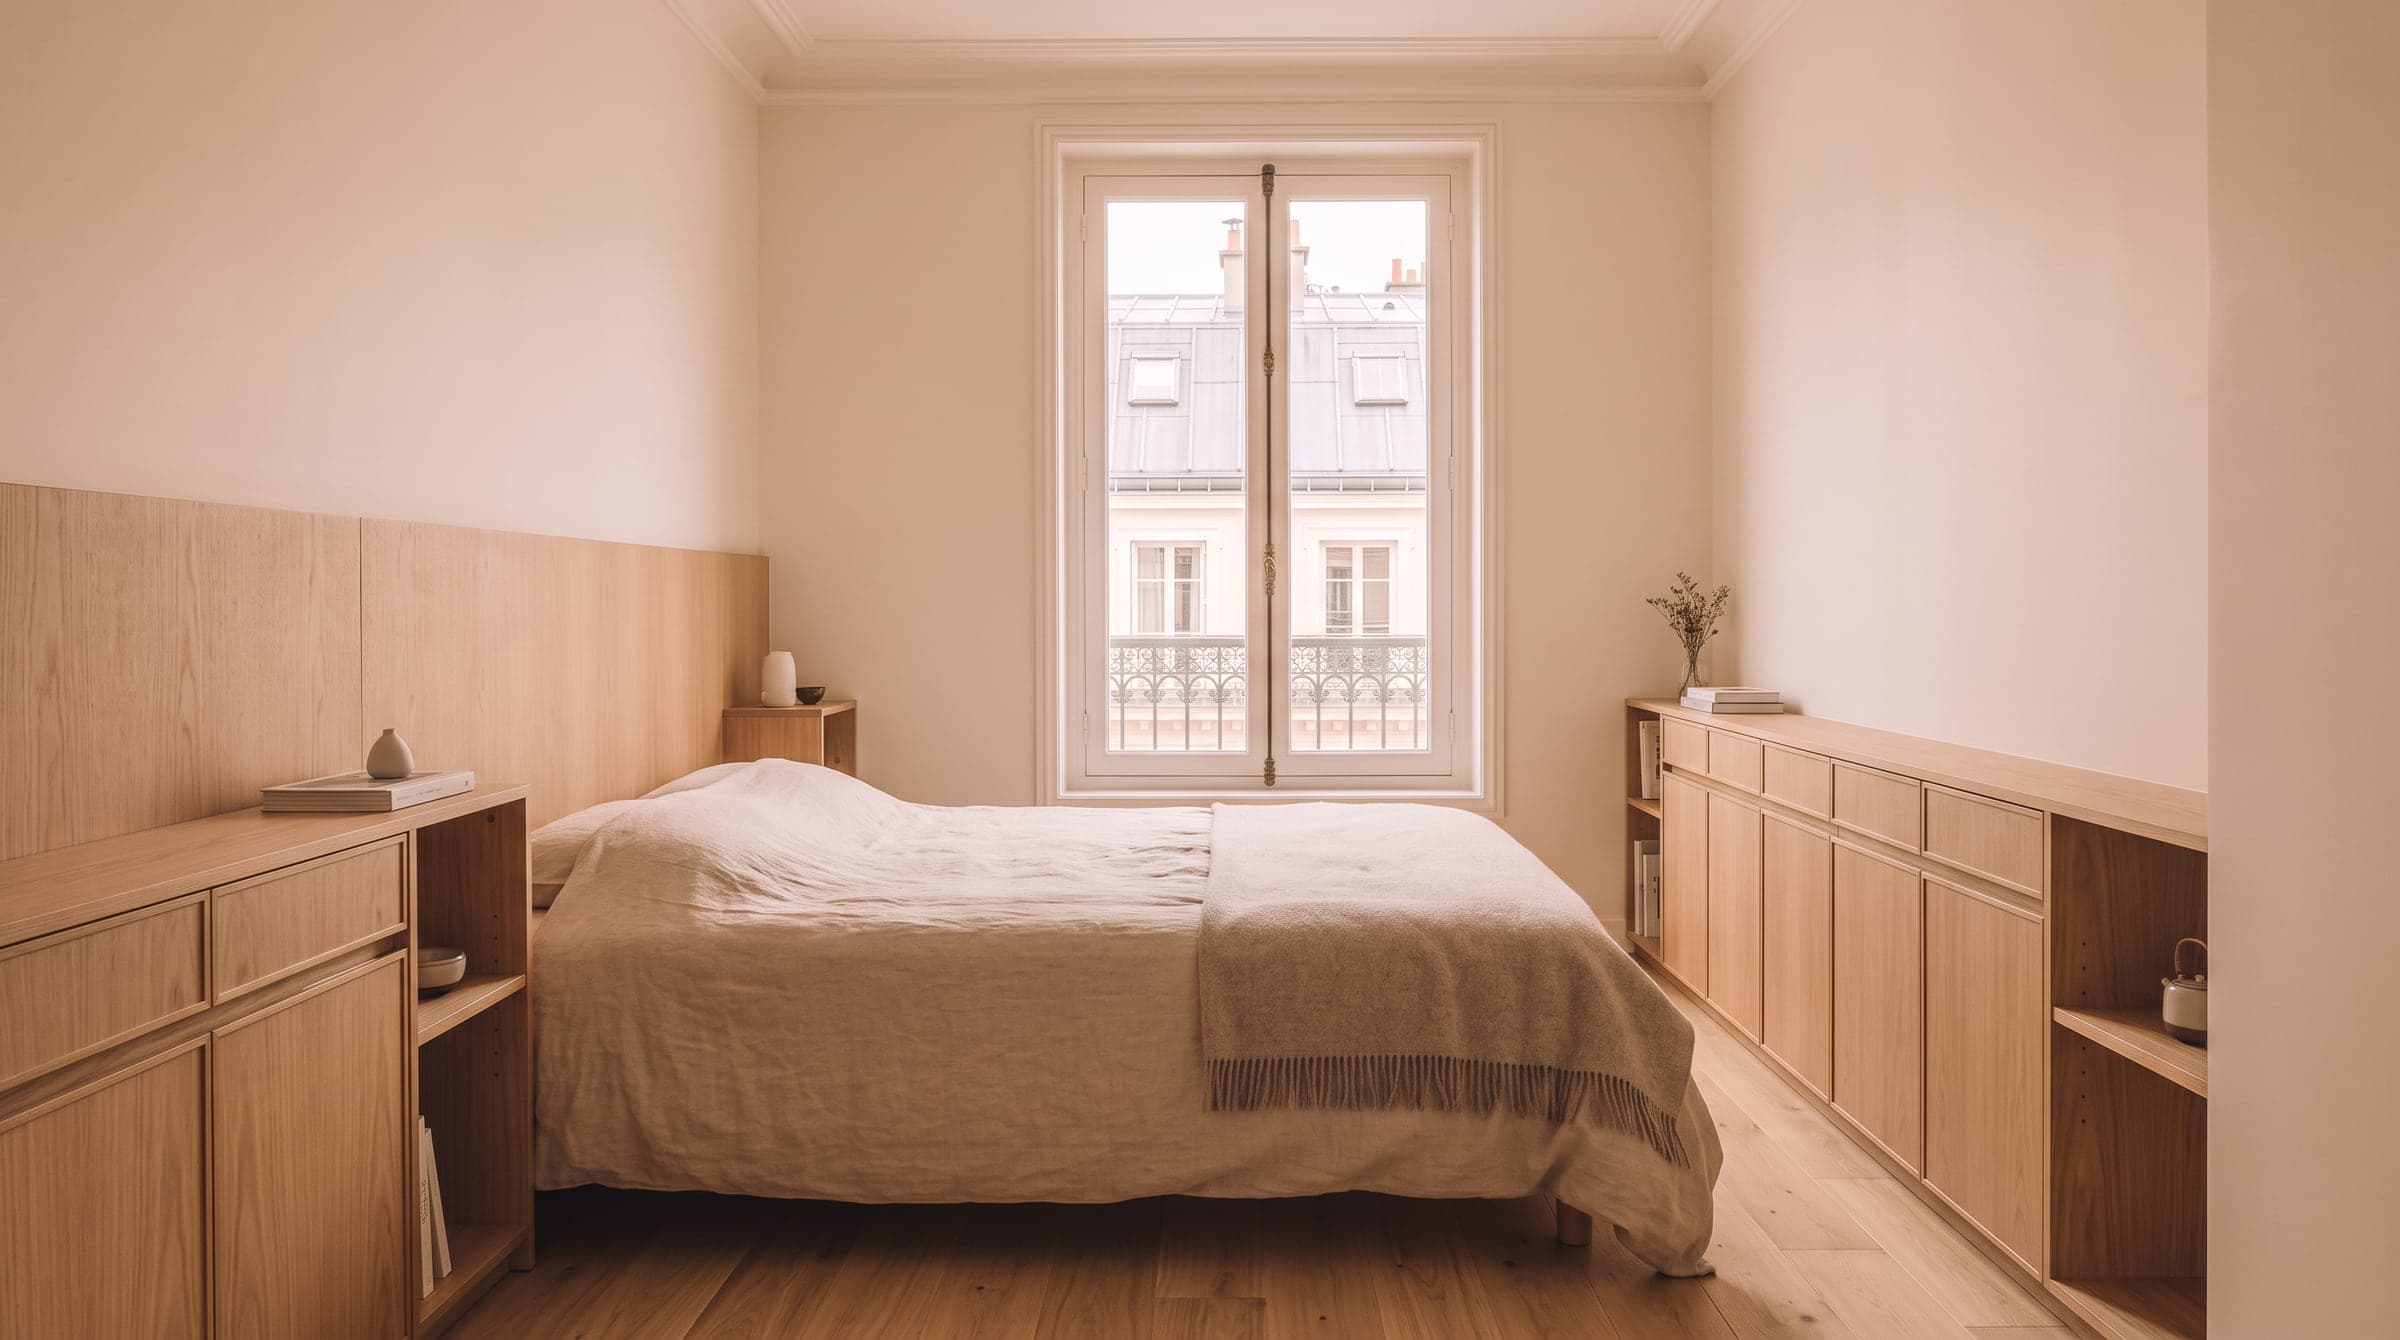
An alcove does not need a real recess in the wall to work: a run of low storage on each side of the bed, narrower than the room itself, reads as one the moment it frames the headboard. The effect is a sense of enclosure that a bed floating in the middle of an open room never gets, and it works whether the alcove already exists or is built in with joinery. In a flat with more than one bedroom, this is often the plan worth reserving for the main bedroom, since it needs a touch more width than a child's room usually has.
A headboard wall of storage, when the bed cannot move
Sometimes the door and the window between them leave exactly one wall for the bed, whatever you would prefer. When that wall is fixed, low storage flanking the headboard — drawers, a shelf, a shallow cupboard — replaces the single nightstand and gives the room back some of the storage it lost to that constraint. Built to the exact width of the wall rather than bought off a shop floor, it reads as part of the room rather than as furniture pushed up against it — which is the whole idea behind furniture designed to measure: it takes the one wall you actually have, not an average one. Looking at how a renovation budget breaks down alongside this kind of built-in avoids surprises once the wall is drawn.
Door swing, wardrobe and the passage that must stay clear
A door that swings inward claims a quarter-circle of floor the moment it opens, and a small bedroom layout has to leave that quarter-circle empty on purpose. The wardrobe asks for the same courtesy: hinged doors need room to open fully, while sliding doors trade that clearance for a track that eats a little depth instead. Between the bed, the wardrobe and the door, what matters most is a passage wide enough to walk through without turning sideways — a comfortable body's width, kept clear on every side of the bed, not just the one you use to get in.
None of this shows up on a plan the way it plays out in the room itself: a swing measured in centimetres on paper still surprises people once the door is actually hung. It is one of the reasons a room this size rewards being drawn and checked from eye level before anything is built, rather than judged from a plan alone.
Awkward small bedroom layout: an off-centre window, a door in the wrong corner
Not every room is the tidy rectangle a floor plan seems to promise. A window set off-centre on its wall makes a symmetrical bed placement look accidental rather than deliberate; a door opening into the exact corner a wardrobe would want removes that corner from the plan entirely. These quirks are common in Paris flats, and they are not a reason to give up on the room — they are a reason to draw it as it actually is rather than as a rectangle from a catalogue. A sloped ceiling under the roof pushes this further still — see how an attic bedroom finds its plan when a wall itself leans.
This is exactly what we do throughout our work on small Paris apartments: draw the room's true shape and try each placement in it as a perspective, not a floor plan, before anything is agreed. Once a layout is chosen, it follows the same four steps as any project, and the file that comes out of it goes to your contractor with every measurement already settled; we can also help you look for the right one if you do not have one yet, and we stay reachable for questions once the work is under way.
FAQ
What is the best layout for a small bedroom?
There is no single best layout — only the one that fits the wall you actually have. Bed against the longest free wall, under the window when no other wall is long enough, in an alcove framed by storage, or against a wall it cannot leave: each works, and the room's shape decides which one earns its place.
Where should the bed go in an awkward small bedroom?
Start from what does not move — the window, the door, the socket a radiator already occupies — and place the bed against whichever wall those elements leave whole. An off-centre window or a door in the wrong corner rarely rules out a good layout; it just means the plan is drawn for this room, not a symmetrical one from a catalogue.
Does a small bedroom need sliding or hinged wardrobe doors?
It depends on what the room can spare. Hinged doors need a clear arc to swing through, which suits a room with space in front of the wardrobe; sliding doors give that arc back to the room but ask for a little extra depth in the frame itself. Either can work once the passage around the bed is measured properly.
Can a small bedroom still fit a desk?
Often, yes, once the bed's placement is settled first. A narrow desk against a free wall, at the foot of the bed, or inside a cupboard that closes for the night, tends to fit without competing with the bed for the room's best wall.